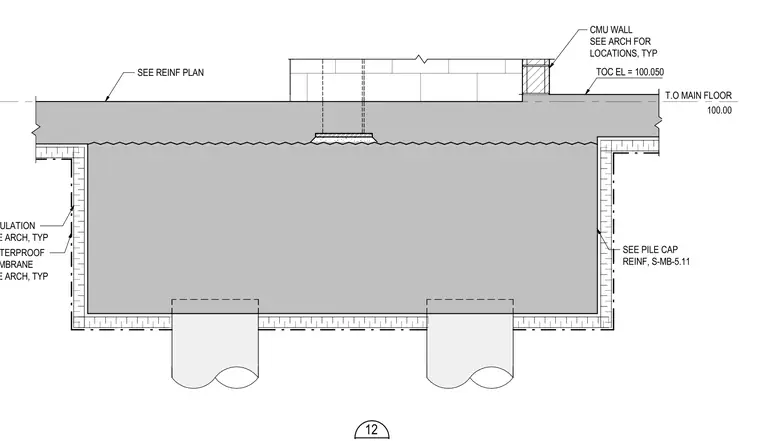
This structural section details a reinforced concrete slab-on-grade bearing on pile caps with top of main floor elevation set at 100.00 and top of concrete elevation at 100.050. The assembly incorporates a typical waterproof membrane and insulation wrapped along the exterior perimeter and underside per architectural specifications. A concrete masonry unit wall is located at the perimeter above the slab. Reinforcement for the slab and pile caps is specified per the reinforcing plan and detail S-MB-5.11.
T.O MAIN FLOOR 100.00 CMU WALL SEE ARCH FOR LOCATIONS, TYP TOC EL = 100.050 SEE REINF PLAN SEE PILE CAP REINF, S-MB-5.11 INSULATION SEE ARCH, TYP WATERPROOF MEMBRANE SEE ARCH, TYP 12
Members view this detail in full resolution, download the CAD files (SVG, PDF), and can adapt it in the built-in CAD editor — export DXF, DWG, or PDF.
Start membership