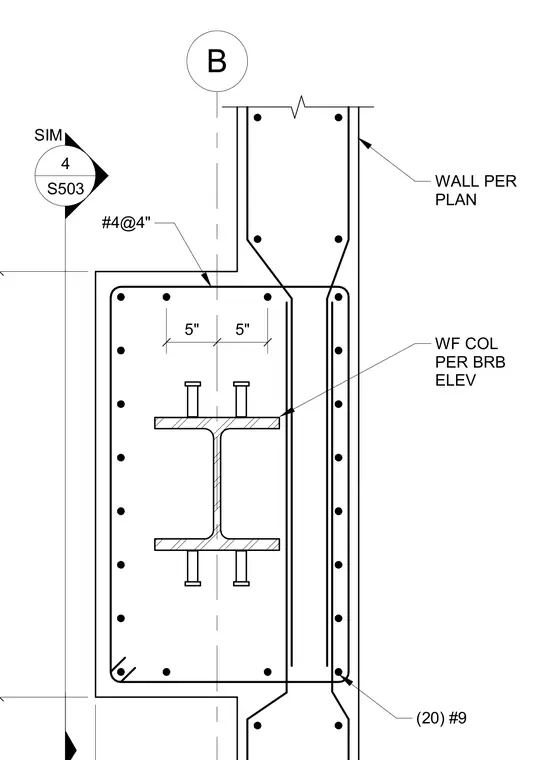
A wide-flange steel column is embedded within a reinforced concrete wall configured per the plan and braced-frame elevation. The assembly incorporates twenty number 9 vertical reinforcing bars alongside number 4 ties spaced at four inches on center. Headed shear studs are welded to the flanges of the wide-flange column to ensure composite action with the surrounding concrete encasement.
Members view this detail in full resolution, download the CAD files (SVG, PDF), and can adapt it in the built-in CAD editor — export DXF, DWG, or PDF.
Start membership