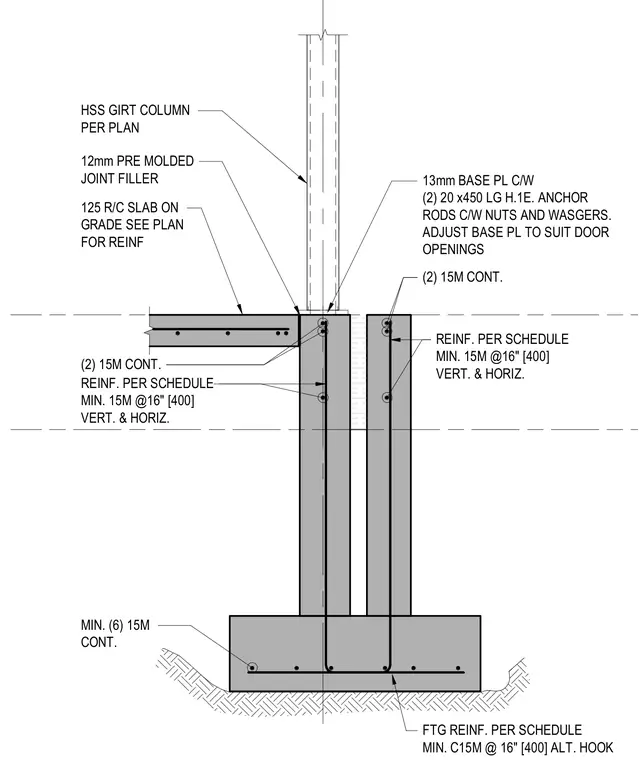
An HSS girt column is supported on a 13-millimeter steel base plate anchored to a reinforced concrete foundation wall. The base plate is secured with two 20-millimeter by 450-millimeter long anchor rods complete with nuts and washers, and is adjusted to suit adjacent door openings. A 12-millimeter pre-molded joint filler separates the 125-millimeter reinforced concrete slab on grade from the foundation wall. The concrete wall and footing are reinforced with continuous 15-millimeter rebars and vertical and horizontal reinforcing spaced at 400 millimeters on center as specified per schedule, with footing reinforcement including alternating hooked bars.
125 R/C SLAB ON GRADE SEE PLAN FOR REINF 12mm PRE MOLDED JOINT FILLER HSS GIRT COLUMN PER PLAN 13mm BASE PL C/W (2) 20 x450 LG H.1E. ANCHOR RODS C/W NUTS AND WASGERS. ADJUST BASE PL TO SUIT DOOR OPENINGS MIN. 15M @16" [400] VERT. & HORIZ. (2) 15M CONT. REINF. PER SCHEDULE MIN. 15M @16" [400] VERT. & HORIZ. (2) 15M CONT. REINF. PER SCHEDULE MIN. 15M @16" [400] VERT. & HORIZ. REINF. PER SCHEDULE MIN. 15M @16" [400] VERT. & HORIZ. MIN. (6) 15M CONT. FTG REINF. PER SCHEDULE MIN. C15M @ 16" [400] ALT. HOOK
Members view this detail in full resolution, download the CAD files (SVG, PDF), and can adapt it in the built-in CAD editor — export DXF, DWG, or PDF.
Start membership