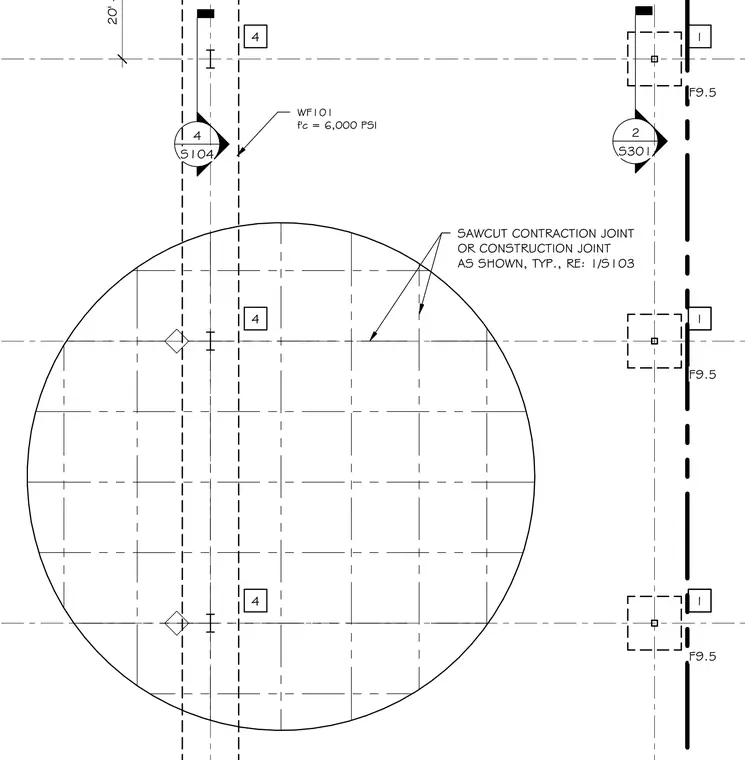
A structural plan detail provides a typical sawcut contraction joint or construction joint layout for a concrete slab with a specified compressive strength of 6,000 PSI. Grid lines spaced at twenty feet intervals organize the slab layout with associated column lines and reference tags. Additional sheet references coordinate the joint placement with related structural drawings.
SAWCUT CONTRACTION JOINT OR CONSTRUCTION JOINT AS SHOWN, TYP., RE: 1/S103 F9.5 F9.5 F9.5 4 4 4 1 1 1 1 1 20' - 0" WF101 f'c = 6,000 PSI 4 S104 2 S301
Members view this detail in full resolution, download the CAD files (SVG, PDF), and can adapt it in the built-in CAD editor — export DXF, DWG, or PDF.
Start membership