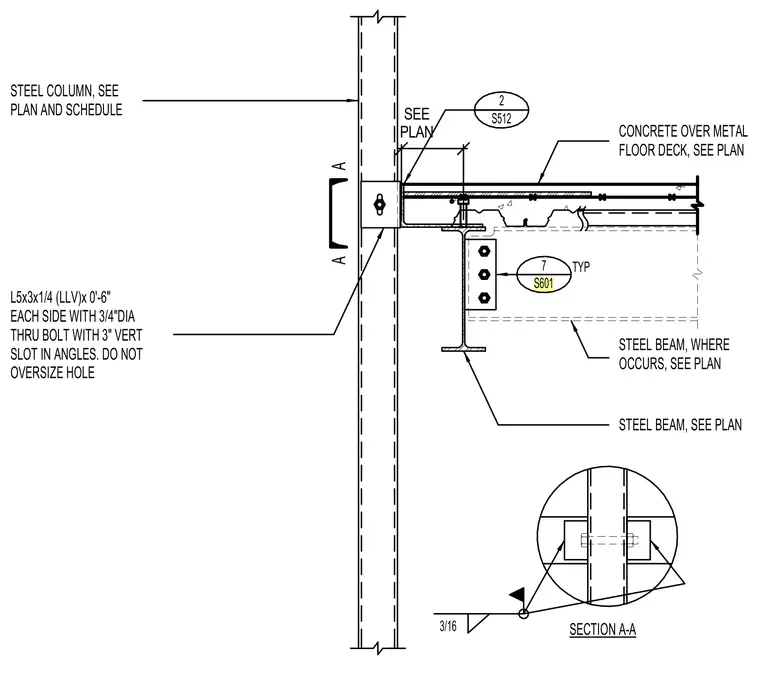
A steel beam frames into a steel column with L5x3x1/4 angles measuring six inches in length on each side. The connection utilizes three-quarter-inch diameter thru-bolts installed through three-inch vertical slots in the angles without oversizing the holes. A concrete slab over a metal floor deck bears atop the beam assembly. Section A-A details the column connection configuration with three-sixteenth-inch welds.
A A SEE PLAN STEEL BEAM, WHERE STEEL BEAM, SEE PLAN CONCRETE OVER METAL FLOOR DECK, SEE PLAN L5x3x1/4 (LLV)x 0'-6" EACH SIDE WITH 3/4"DIA THRU BOLT WITH 3" VERT SLOT IN ANGLES. DO NOT OVERSIZE HOLE SECTION A-A 3/16 STEEL COLUMN, SEE PLAN AND SCHEDULE OCCURS, SEE PLAN 7 S601 TYP 2 S512
Members view this detail in full resolution, download the CAD files (SVG, PDF), and can adapt it in the built-in CAD editor — export DXF, DWG, or PDF.
Start membership