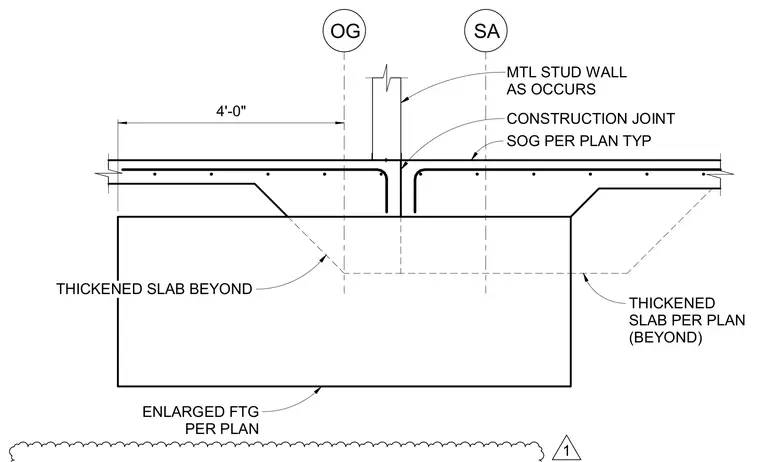
A metal stud wall intersects the concrete slab on grade directly above a construction joint. The slab features a thickened section extending four feet from the joint, supported by an enlarged footing sized per plan. Reinforcing steel runs continuously through the slab on grade and thickened slab zones.
OG SA MTL STUD WALL AS OCCURS CONSTRUCTION JOINT SOG PER PLAN TYP THICKENED SLAB BEYOND ENLARGED FTG PER PLAN THICKENED SLAB PER PLAN (BEYOND) 4'-0" 1
Members view this detail in full resolution, download the CAD files (SVG, PDF), and can adapt it in the built-in CAD editor — export DXF, DWG, or PDF.
Start membership