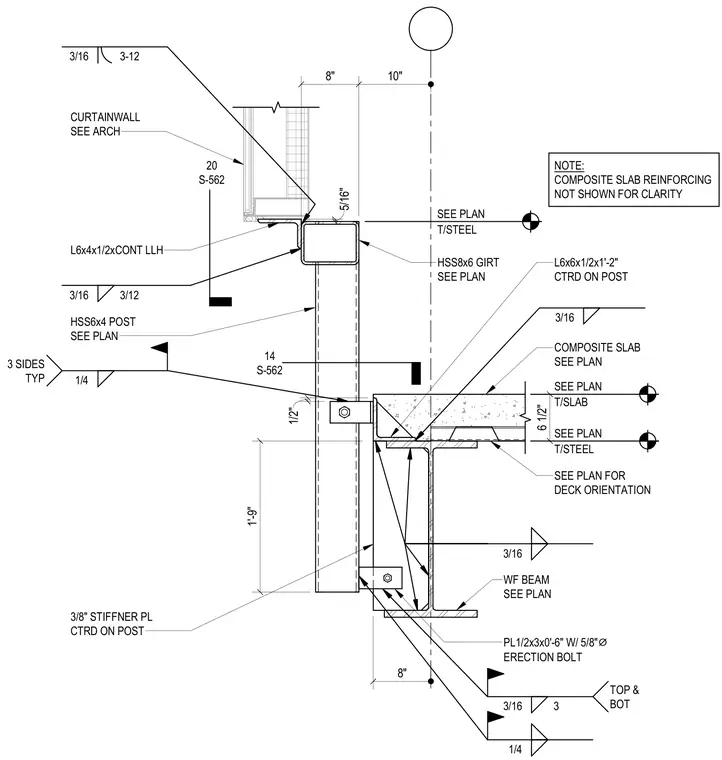
An HSS8x6 girt connects to an HSS6x4 structural post, which is tied back to the primary wide-flange steel beam via two angle brackets. The lower angle is a 6x6x1/2 by 1'-2" long angle centered on the post, welded with a three-sixteenths inch fillet weld on three sides, and anchored to the wide-flange beam flange with a half-inch by three-inch plate measuring six inches long secured by a five-eighths inch diameter erection bolt. A three-eighths inch stiffener plate is centered on the post between the connection points. A continuous 6x4x1/2 angle supports the curtain wall system bearing directly on the top of the upper HSS girt. A composite concrete slab over metal deck bears on the wide-flange beam, with deck orientation sized per plan.
10" 8" 1'-9" 1/2" T/STEEL SEE PLAN T/SLAB SEE PLAN T/STEEL SEE PLAN 6 1/2" 3/16 WF BEAM SEE PLAN PL1/2x3x0'-6" W/ 5/8" ⌀ ERECTION BOLT 8" 3/16 3 TOP & BOT 1/4 SEE PLAN FOR DECK ORIENTATION COMPOSITE SLAB SEE PLAN L6x6x1/2x1'-2" CTRD ON POST 3/16 HSS8x6 GIRT SEE PLAN 3/16 3-12 CURTAINWALL SEE ARCH L6x4x1/2xCONT LLH HSS6x4 POST SEE PLAN 5/16" 3/16 3/12 20 S-562 1/4 3 SIDES TYP 14 S-562 3/8" STIFFNER PL CTRD ON POST NOTE: COMPOSITE SLAB REINFORCING NOT SHOWN FOR CLARITY
Members view this detail in full resolution, download the CAD files (SVG, PDF), and can adapt it in the built-in CAD editor — export DXF, DWG, or PDF.
Start membership