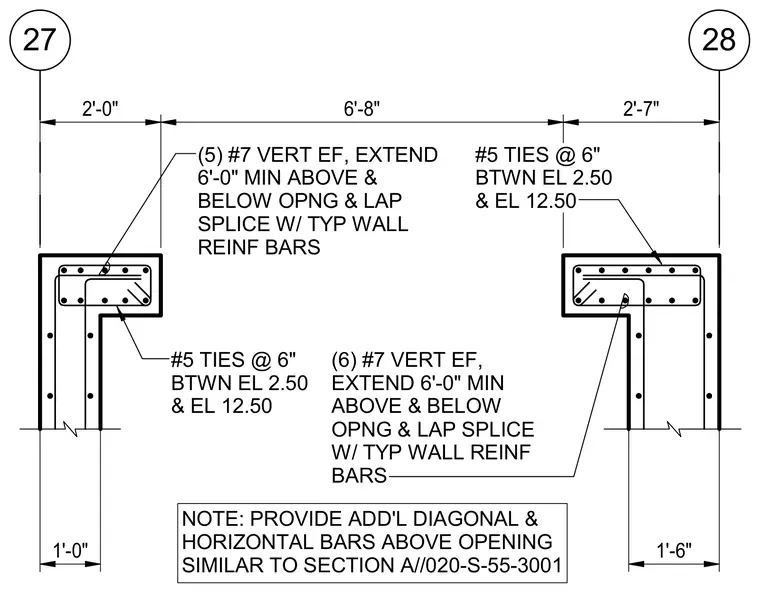
Vertical reinforcement and tie configuration at concrete wall jambs surrounding an opening. Three number seven vertical bars each face extend six feet minimum above and below the opening with lap splices into the typical wall reinforcement. Number five ties at six inches spacing are provided between elevations 2.50 and 12.50. Additional diagonal and horizontal bars are required above the opening similar to the referenced section.
28 27 2'-0" 6'-8" 2'-7" 1'-0" 1'-6" NOTE: PROVIDE ADD'L DIAGONAL & HORIZONTAL BARS ABOVE OPENING SIMILAR TO SECTION A//020-S-55-3001 #5 TIES @ 6" BTWN EL 2.50 & EL 12.50 (5) #7 VERT EF, EXTEND 6'-0" MIN ABOVE & BELOW OPNG & LAP SPLICE W/ TYP WALL REINF BARS (6) #7 VERT EF, EXTEND 6'-0" MIN ABOVE & BELOW OPNG & LAP SPLICE W/ TYP WALL REINF BARS #5 TIES @ 6" BTWN EL 2.50 & EL 12.50
Members view this detail in full resolution, download the CAD files (SVG, PDF), and can adapt it in the built-in CAD editor — export DXF, DWG, or PDF.
Start membership