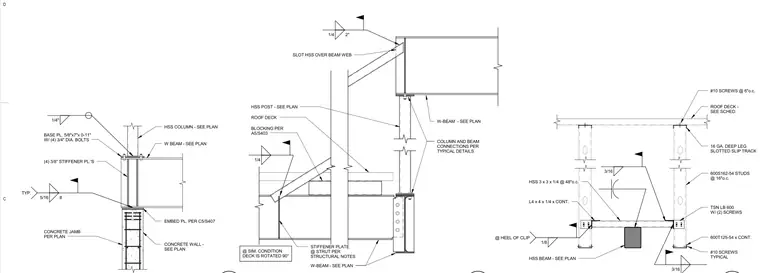
Typical structural steel framing and connection details including an HSS column base plate set on a concrete wall with four three-quarter-inch diameter anchor bolts and three-eighth-inch stiffener plates. An intermediate framing condition shows an HSS post framing into a wide-flange beam with a slotted HSS connection over the beam web and a stiffener plate at the strut. Cold-formed steel framing details incorporate sixteen-gauge deep-leg slotted slip tracks, six-hundred-S-one-sixty-two dash fifty-four studs spaced at sixteen inches on center, and continuous angle sections welded with fractional fillet welds.
SLOT HSS OVER BEAM WEB ROOF DECK STIFFENER PLATE @ STRUT PER STRUCTURAL NOTES BLOCKING PER A5/S403 W-BEAM - SEE PLAN HSS POST - SEE PLAN COLUMN AND BEAM CONNECTIONS PER TYPICAL DETAILS W-BEAM - SEE PLAN 1/4 1/4 2" @ SIM. CONDITION DECK IS ROTATED 90° 5/16 8 TYP. HSS COLUMN - SEE PLAN W BEAM - SEE PLAN EMBED PL. PER C5/S407 CONCRETE WALL - SEE PLAN BASE PL. 5/8"x7"x 0-11" W/ (4) 3/4" DIA. BOLTS (4) 3/8" STIFFENER PL.'S CONCRETE JAMB PER PLAN 1/4" TSN LB 600 W/ (2) SCREWS 600S162-54 STUDS @ 16"o.c. HSS BEAM - SEE PLAN L4 x 4 x 1/4 x CONT. ROOF DECK - SEE SCHED. 16 GA. DEEP LEG SLOTTED SLIP TRACK HSS 3 x 3 x 1/4 @ 48"o.c. 3/16 1/8 @ HEEL OF CLIP 3/16 #10 SCREWS @ 6"o.c. 600T125-54 x CONT. #10 SCREWS TYPICAL C D
Members view this detail in full resolution, download the CAD files (SVG, PDF), and can adapt it in the built-in CAD editor — export DXF, DWG, or PDF.
Start membership