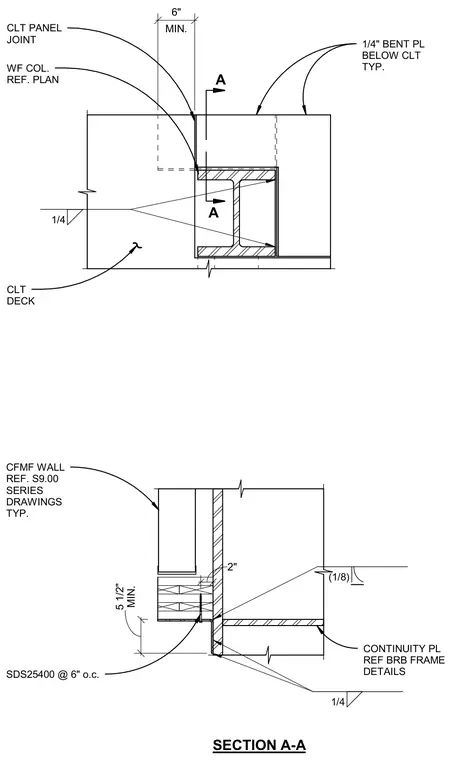
A quarter-inch bent plate is positioned below the cross-laminated timber deck and connected via welds. A wide flange steel column aligns with a minimum six-inch cross-laminated timber panel joint. A cold-formed metal framing wall ties into the assembly with SDS25400 screws spaced at six inches on center. A continuity plate references the buckling-restrained braced frame details.
SECTION A-A A A CFMF WALL REF. S9.00 SERIES DRAWINGS TYP. WF COL. REF. PLAN 1/4" BENT PL BELOW CLT TYP. 1/4 CLT DECK CONTINUITY PL REF BRB FRAME DETAILS MIN. 6" CLT PANEL JOINT MIN. 5 1/2" 1/4 (1/8) SDS25400 @ 6" o.c. 2"
Members view this detail in full resolution, download the CAD files (SVG, PDF), and can adapt it in the built-in CAD editor — export DXF, DWG, or PDF.
Start membership