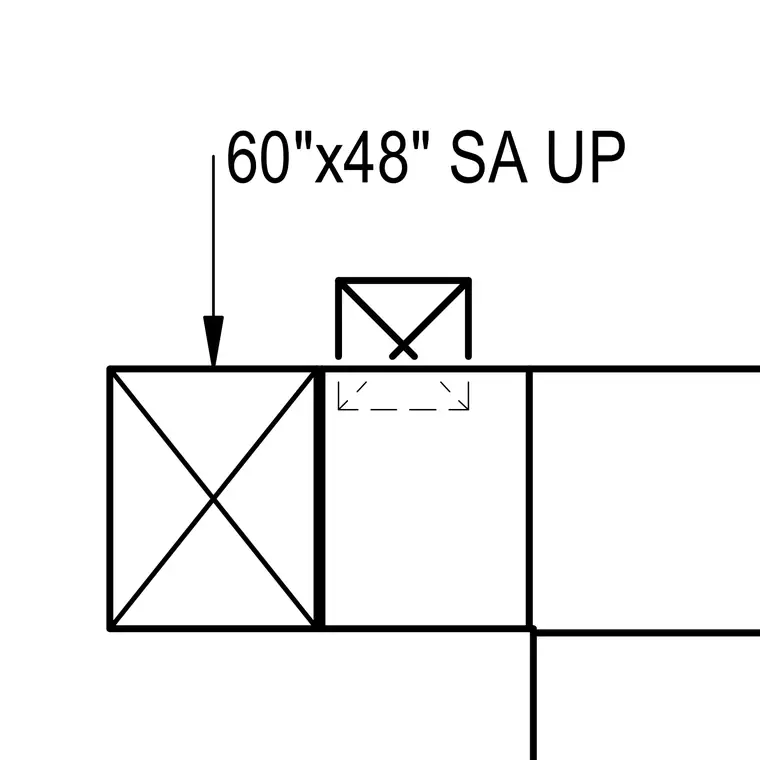
A sixty by forty eight inch supply air duct points upward through the structural framing layout. The mechanical routing connects to the designated opening indicated by the leader line and text callout.
Members view this detail in full resolution, download the CAD files (SVG, PDF), and can adapt it in the built-in CAD editor — export DXF, DWG, or PDF.
Start membership