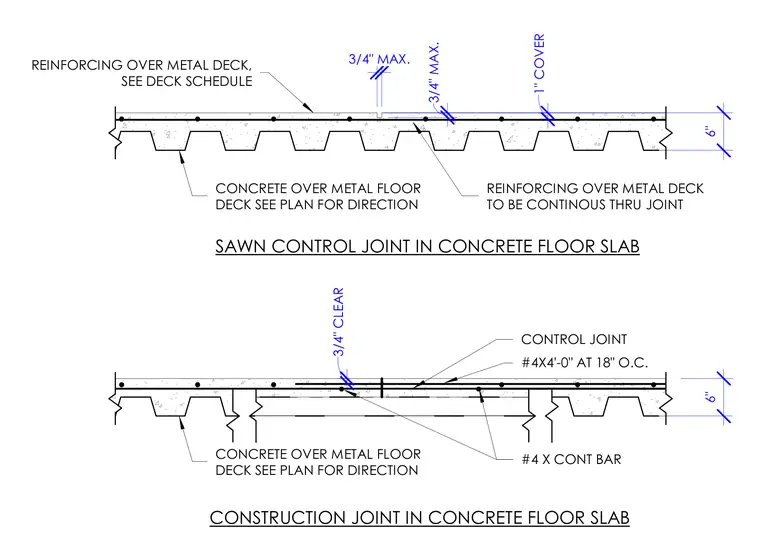
Control and construction joints are formed in a six-inch concrete floor slab poured over a metal floor deck. A sawn control joint has continuous reinforcing running through the joint and a one-inch concrete cover. A construction joint features number four continuous reinforcing bars paired with number four bars measuring four feet long spaced at eighteen inches on center with a three-quarter-inch clear spacing. Reinforcing over the metal deck is installed according to the deck schedule and directional layout shown on the structural plans.
CONCRETE OVER METAL FLOOR DECK SEE PLAN FOR DIRECTION REINFORCING OVER METAL DECK, SEE DECK SCHEDULE 6" 3/4" MAX. 3/4" MAX. REINFORCING OVER METAL DECK TO BE CONTINOUS THRU JOINT 1" COVER SAWN CONTROL JOINT IN CONCRETE FLOOR SLAB CONCRETE OVER METAL FLOOR DECK SEE PLAN FOR DIRECTION CONTROL JOINT CONSTRUCTION JOINT IN CONCRETE FLOOR SLAB 3/4" CLEAR #4X4'-0" AT 18" O.C. #4 X CONT BAR 6"
Members view this detail in full resolution, download the CAD files (SVG, PDF), and can adapt it in the built-in CAD editor — export DXF, DWG, or PDF.
Start membership