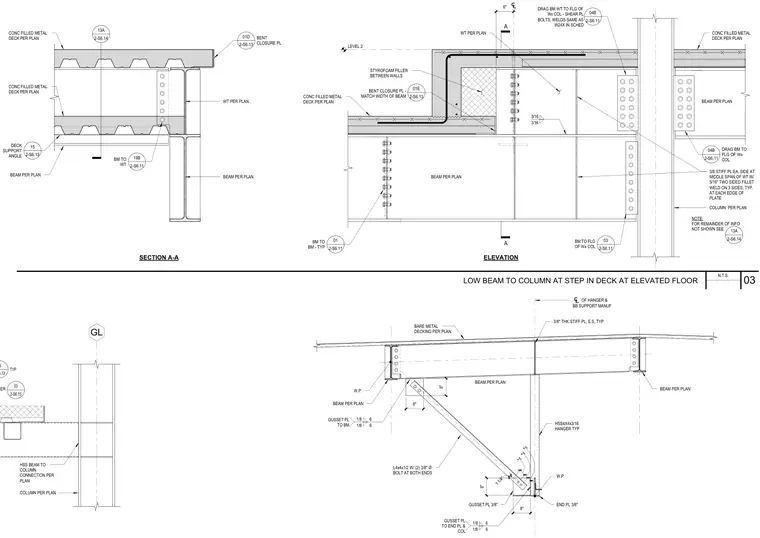
A stepped floor condition at an elevated concrete-filled metal deck frames into a structural steel column and supporting beam assembly. A WT section acts as a drag beam framing into the flange of a wide flange column using bolts and welds sized per the structural schedule. A three-eighths-inch thick stiffener plate is welded to each side at the middle span of the WT section with five-sixteenths-inch two-sided fillet welds on three sides. Additional framing conditions include an HSS four-by-four by three-sixteenths hanger supported by a three-eighths-inch gusset plate, end plate connections, and an L four-by-four by one-half angle secured with two three-eighths-inch diameter bolts at both ends.
W.P. W.P. END PL 3/8" GUSSET PL 3/8" OF HANGER & BB SUPPORT MANUF BEAM PER PLAN BARE METAL DECKING PER PLAN BEAM PER PLAN BEAM PER PLAN L4x4x1/2 W/ (2) 3/8" Ø BOLT AT BOTH ENDS 2" 2" 3" 1 1/4" 8" 8" 3/8" THK STIFF PL, E.S, TYP HSS4X4x3/16 HANGER TYP 1/8 6 1/8 6 GUSSET PL TO BM 1/8 6 1/8 6 GUSSET PL TO END PL & COL 8" 8" NOTE: FOR REMAINDER OF INFO NOT SHOWN SEE 13A 2-S6.14 STYROFOAM FILLER BETWEEN WALLS 6" LEVEL 2 BEAM PER PLAN BEAM PER PLAN CONC FILLED METAL DECK PER PLAN CONC FILLED METAL DECK PER PLAN COLUMN PER PLAN 01 2-S6.11 BM TO BM - TYP 3/16 3/16 WT PER PLAN 04B 2-S6.11 DRAG BM WT TO FLG OF Wx COL - SHEAR PL BOLTS, WELDS SAME AS W24X IN SCHED 3/8 STIFF PL EA. SIDE AT MIDDLE SPAN OF WT W/ 5/16" TWO SIDED FILLET WELD ON 3 SIDES, TYP. AT EACH EDGE OF PLATE 19B 2-S6.11 BM TO WT SECTION A-A A A ELEVATION 04B 2-S6.11 DRAG BM TO FLG OF Wx COL BENT CLOSURE PL - MATCH WIDTH OF BEAM 01E 2-S6.13 CONC FILLED METAL DECK PER PLAN CONC FILLED METAL DECK PER PLAN BEAM PER PLAN 13A 2-S6.14 15 2-S6.13 DECK SUPPORT ANGLE BEAM PER PLAN WT PER PLAN 01D 2-S6.13 BENT CLOSURE PL 03 2-S6.11 BM TO FLG OF Wx COL GL 03 2-S6.13 TYP HSS TO HSS CONNECTION PER 03 2-S6.15 COLUMN PER PLAN HSS BEAM TO COLUMN CONNECTION PER PLAN N.T.S. 03 LOW BEAM TO COLUMN AT STEP IN DECK AT ELEVATED FLOOR
Members view this detail in full resolution, download the CAD files (SVG, PDF), and can adapt it in the built-in CAD editor — export DXF, DWG, or PDF.
Start membership