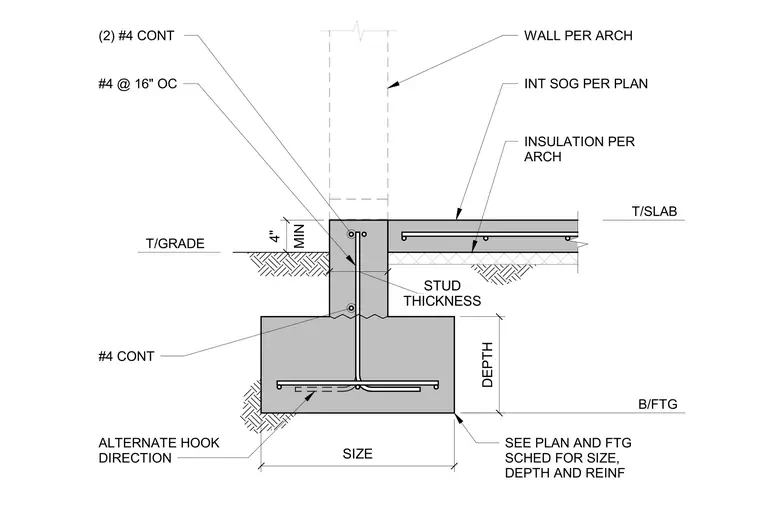
This assembly features a concrete stem wall supported by a continuous footing, with the footing size, depth, and reinforcement specified per the structural plan and footing schedule. The stem wall includes two number four continuous longitudinal bars and number four vertical bars spaced at sixteen inches on center. A slab-on-grade is positioned adjacent to the stem wall, with insulation and slab thickness determined by the architectural plans. Vertical reinforcement extends from the footing into the stem wall, with an alternate hook direction provided for the footing dowels. A minimum four-inch clearance is maintained from the top of grade to the slab elevation.
Members view this detail in full resolution, download the CAD files (SVG, PDF), and can adapt it in the built-in CAD editor — export DXF, DWG, or PDF.
Start membership