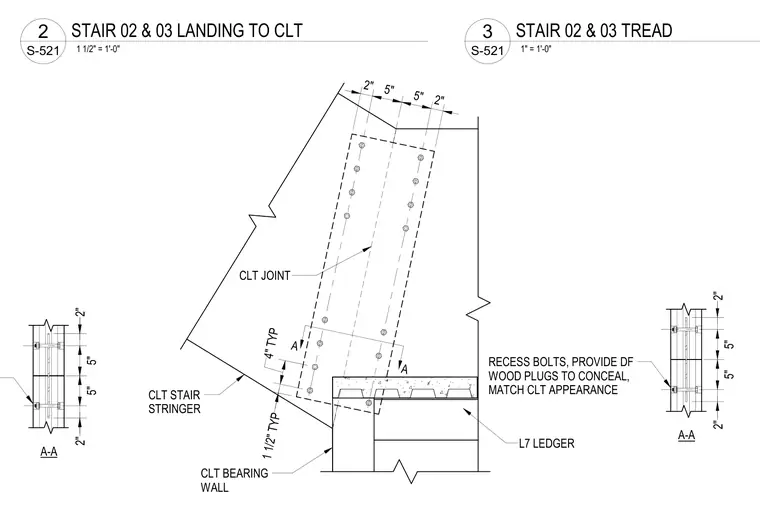
A cross-laminated timber stair stringer is supported by a cross-laminated timber bearing wall and an L7 ledger. The connection incorporates recessed bolts through the timber elements with Douglas fir wood plugs to conceal the hardware and match the exposed timber appearance. Section views detail the bolt spacing pattern of two inches, five inches, five inches, and two inches along the connection interface.
A A 2" 5" 5" 2" A-A CLT STAIR STRINGER 2" 5" 5" 2" 1 1/2" TYP 4" TYP CLT JOINT 2" 5" 5" 2" A-A RECESS BOLTS, PROVIDE DF WOOD PLUGS TO CONCEAL, MATCH CLT APPEARANCE CLT BEARING WALL L7 LEDGER 1 1/2" = 1'-0" S-521 2 STAIR 02 & 03 LANDING TO CLT 1" = 1'-0" S-521 3 STAIR 02 & 03 TREAD
Members view this detail in full resolution, download the CAD files (SVG, PDF), and can adapt it in the built-in CAD editor — export DXF, DWG, or PDF.
Start membership