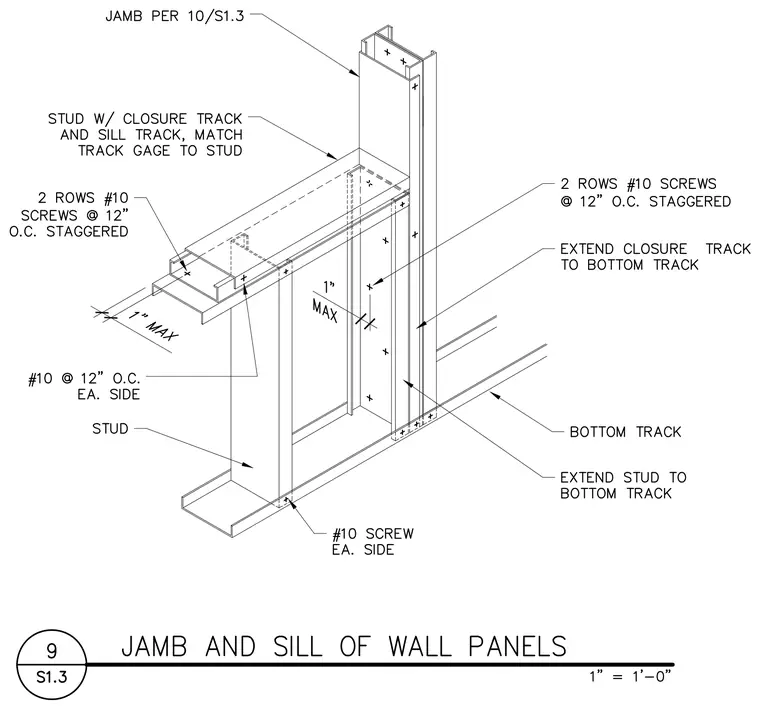
This isometric detail shows the jamb and sill construction for cold-formed steel wall panels. Vertical studs are framed with a closure track and sill track, matching the track gauge to the stud. Fastening consists of two rows of number 10 screws at 12 inches on center staggered, with number 10 screws at 12 inches on center on each side as indicated. The closure track extends to the bottom track, and studs extend down to the bottom track. Maximum clearances of 1 inch are noted at the framing transitions.
Members view this detail in full resolution, download the CAD files (SVG, PDF), and can adapt it in the built-in CAD editor — export DXF, DWG, or PDF.
Start membership