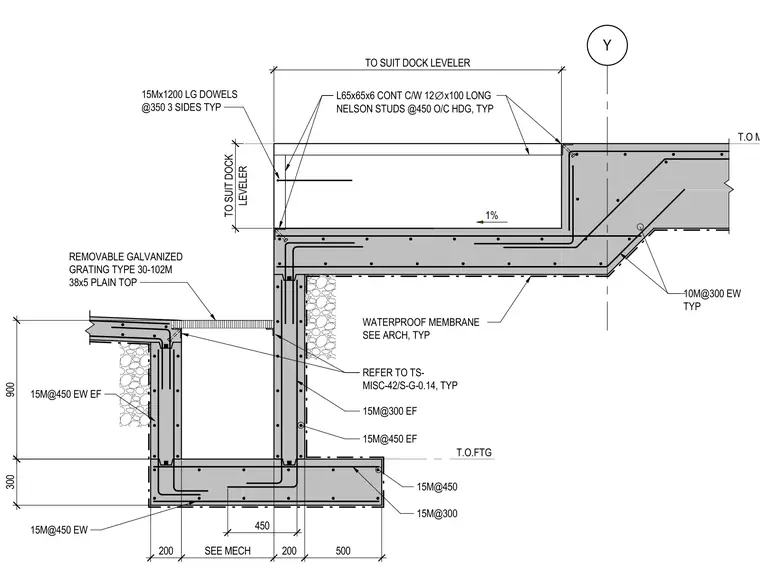
This structural section details a reinforced concrete loading dock pit incorporating a recessed slab sloped at one percent toward the exterior. The perimeter concrete walls feature continuous hot-dip galvanized L65x65x6 structural steel angles embedded with twelve-millimeter diameter by one hundred millimeter long Nelson studs at four hundred fifty millimeters on center. Removable galvanized steel grating with thirty by one hundred two millimeter spacing and thirty-eight by five millimeter plain top bars spans across the pit opening. The reinforced concrete footing and walls utilize fifteen-millimeter reinforcing dowels and bars spaced at various intervals horizontally and vertically on each face, complemented by ten-millimeter bars in each way at the main floor slab transition. A waterproof membrane applied to the exterior foundation wall is coordinated with architectural specifications.
1% T.O MAIN FLOOR Y TO SUIT DOCK LEVELER LEVELER TO SUIT DOCK 900 15Mx1200 LG DOWELS @350 3 SIDES TYP 10M@300 EW TYP WATERPROOF MEMBRANE SEE ARCH, TYP L65x65x6 CONT C/W 12 ∅ x100 LONG NELSON STUDS @450 O/C HDG, TYP REMOVABLE GALVANIZED GRATING TYPE 30-102M 38x5 PLAIN TOP T.O.FTG 300 500 200 SEE MECH 200 450 REFER TO TS- MISC-42/S-G-0.14, TYP 15M@450 EW EF 15M@300 15M@450 EW 15M@450 15M@300 EF 15M@450 EF
Members view this detail in full resolution, download the CAD files (SVG, PDF), and can adapt it in the built-in CAD editor — export DXF, DWG, or PDF.
Start membership