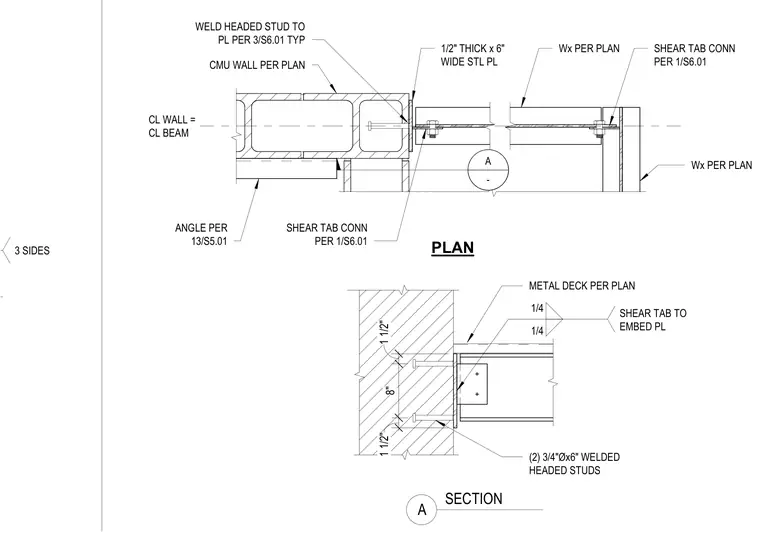
An overhang connection anchors a steel beam to a concrete masonry unit wall. An embed plate is secured to the masonry wall using two three-quarter-inch diameter by six-inch long welded headed studs spaced at eight inches on center with one-and-a-half-inch end clearances. A steel shear tab connects the beam web to the embed plate via quarter-inch fillet welds. An additional steel angle and steel plate tie the framing assembly to the wall per plan.
3 SIDES Wx PER PLAN CL WALL = CL BEAM CMU WALL PER PLAN A SECTION WELD HEADED STUD TO PL PER 3/S6.01 TYP 1/4 1/4 SHEAR TAB TO EMBED PL Wx PER PLAN SHEAR TAB CONN PER 1/S6.01 SHEAR TAB CONN PER 1/S6.01 1/2" THICK x 6" WIDE STL PL ANGLE PER 13/S5.01 1 1/2" 8" 1 1/2" (2) 3/4"Øx6" WELDED HEADED STUDS METAL DECK PER PLAN PLAN A -
Members view this detail in full resolution, download the CAD files (SVG, PDF), and can adapt it in the built-in CAD editor — export DXF, DWG, or PDF.
Start membership