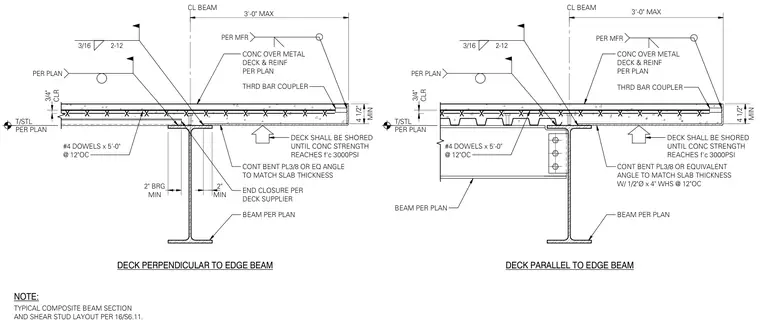
Concrete over metal deck and reinforcing per plan bears on a structural steel beam with a continuous bent 3/8-inch or equivalent angle matching the slab thickness. An end closure is provided per the deck supplier. Number 4 dowels measuring 5 feet long are spaced at 12 inches on center with threaded bar couplers and a 3/4-inch clearance. The deck shall be shored until the concrete strength reaches f'c 3000 PSI.
BEAM PER PLAN END CLOSURE PER DECK SUPPLIER CONT BENT PL3/8 OR EQ ANGLE TO MATCH SLAB THICKNESS CONC OVER METAL DECK & REINF PER PLAN 3/16 2-12 PER PLAN DECK PERPENDICULAR TO EDGE BEAM BEAM PER PLAN CONT BENT PL3/8 OR EQUIVALENT ANGLE TO MATCH SLAB THICKNESS W/ 1/2"Ø x 4" WHS @ 12"OC CONC OVER METAL DECK & REINF PER PLAN 3/16 2-12 PER PLAN DECK PARALLEL TO EDGE BEAM BEAM PER PLAN NOTE: TYPICAL COMPOSITE BEAM SECTION AND SHEAR STUD LAYOUT PER 16/S6.11. 3'-0" MAX CL BEAM CL BEAM MIN 2" MIN 2" BRG T/STL PER PLAN T/STL PER PLAN #4 DOWELS x 5'-0" @ 12"OC MIN 4 1/2" MIN 4 1/2" 3'-0" MAX PER MFR #4 DOWELS x 5'-0" @ 12"OC THRD BAR COUPLER PER MFR THRD BAR COUPLER CLR 3/4" CLR 3/4" DECK SHALL BE SHORED UNTIL CONC STRENGTH REACHES f'c 3000PSI DECK SHALL BE SHORED UNTIL CONC STRENGTH REACHES f'c 3000PSI
Members view this detail in full resolution, download the CAD files (SVG, PDF), and can adapt it in the built-in CAD editor — export DXF, DWG, or PDF.
Start membership