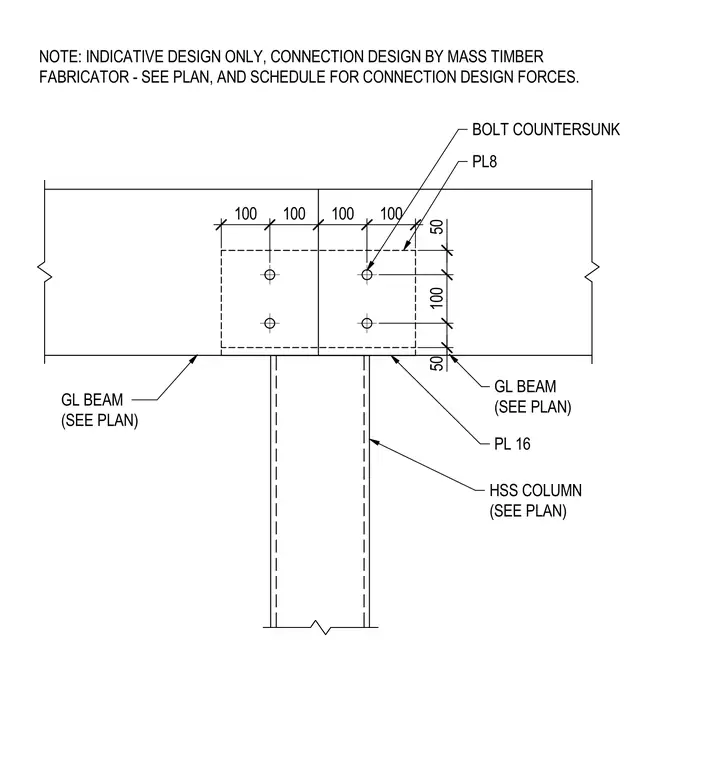
Glued laminated timber beams sized per plan connect to a hollow structural section steel column sized per plan using an eight-millimeter plate and a sixteen-millimeter plate. The connection is secured with countersunk bolts spaced at one hundred millimeters horizontally and one hundred millimeters vertically. A general note indicates that this design is indicative only, requiring the connection design to be completed by the mass timber fabricator in accordance with project plans and schedules.
100 100 100 100 50 100 50 PL8 BOLT COUNTERSUNK PL 16 HSS COLUMN (SEE PLAN) GL BEAM (SEE PLAN) GL BEAM (SEE PLAN) NOTE: INDICATIVE DESIGN ONLY, CONNECTION DESIGN BY MASS TIMBER FABRICATOR - SEE PLAN, AND SCHEDULE FOR CONNECTION DESIGN FORCES.
Members view this detail in full resolution, download the CAD files (SVG, PDF), and can adapt it in the built-in CAD editor — export DXF, DWG, or PDF.
Start membership