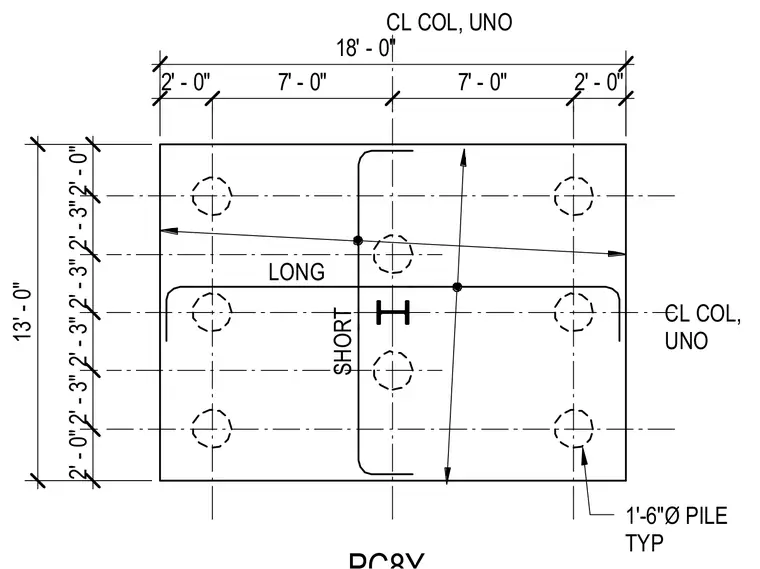
This structural plan details a rectangular pile cap measuring eighteen feet by thirteen feet, supported by eight eighteen-inch diameter piles positioned symmetrically at the perimeter and interior grid intersections. A central steel column is indicated with principal axes aligned to the foundation geometry. Reinforcing bar layouts span across the long and short directions, with pile locations dimensioned relative to the column centerline typical.
CL COL, UNO CL COL, UNO 18' - 0" 2' - 0" 7' - 0" 7' - 0" 2' - 0" 2' - 0" 2' - 3" 2' - 3" 2' - 3" 2' - 3" 2' - 0" 13' - 0" 1'-6"Ø PILE TYP SHORT LONG
Members view this detail in full resolution, download the CAD files (SVG, PDF), and can adapt it in the built-in CAD editor — export DXF, DWG, or PDF.
Start membership