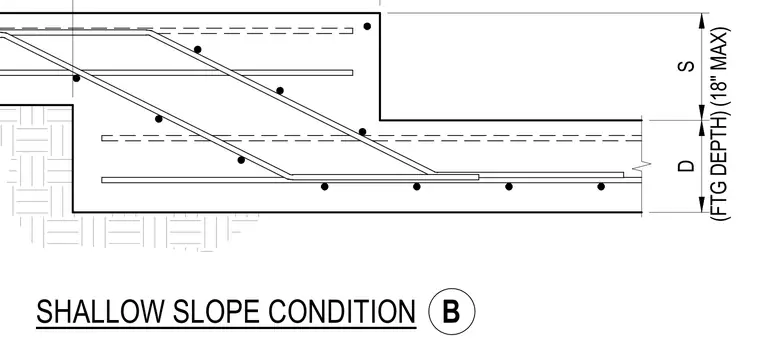
A stepped concrete foundation footing is designed for shallow slope conditions. The assembly accommodates a footing depth dimension D with a maximum step height S of eighteen inches. Continuous horizontal reinforcement and diagonal bent bars are embedded within the cast-in-place concrete mass to handle shear and moment transitions across the step.
Members view this detail in full resolution, download the CAD files (SVG, PDF), and can adapt it in the built-in CAD editor — export DXF, DWG, or PDF.
Start membership