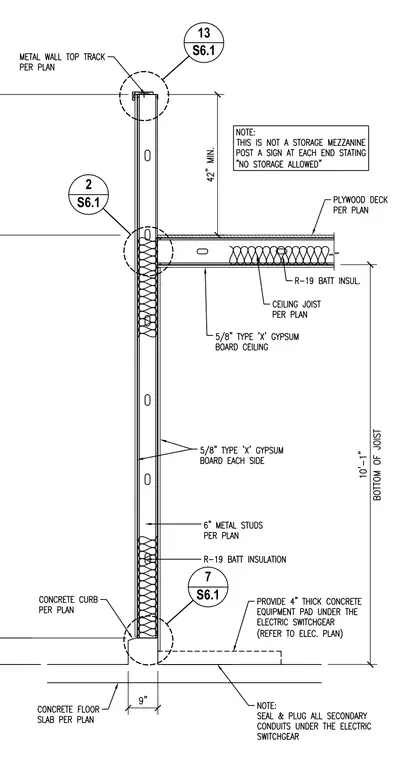
This wall section details a six-inch metal stud partition framed with five-eighths-inch Type X gypsum board on each side and R-19 batt insulation. The assembly supports an intermediate mezzanine ceiling joist carrying a plywood deck per plan, with a five-eighths-inch Type X gypsum board ceiling below and R-19 batt insulation in the cavity. A metal wall top track anchors the upper wall, and the base bears on a concrete curb and concrete floor slab per plan. A four-inch thick concrete equipment pad is specified under the electric switchgear with notes regarding secondary conduits and load limitations.
Members view this detail in full resolution, download the CAD files (SVG, PDF), and can adapt it in the built-in CAD editor — export DXF, DWG, or PDF.
Start membership