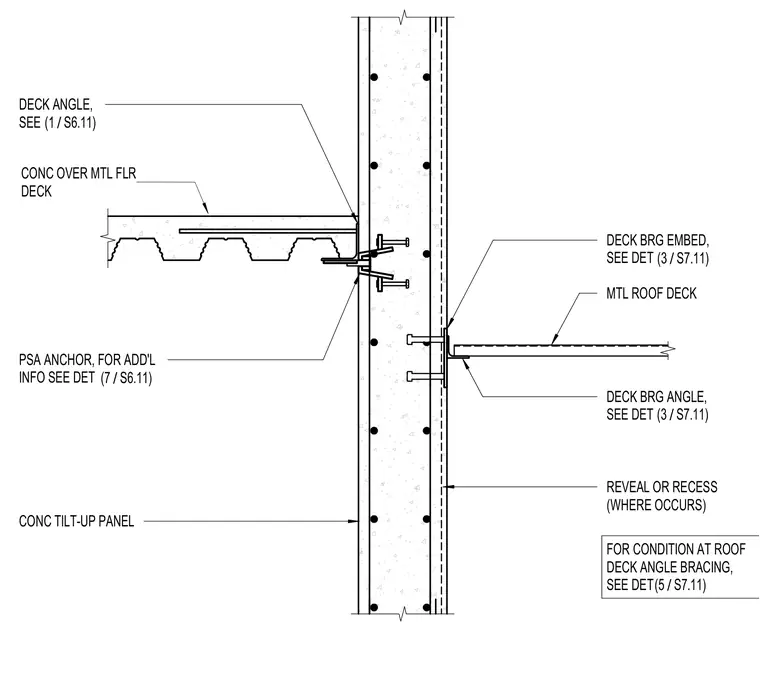
A concrete tilt-up wall panel interfaces with a concrete over metal floor deck on one side and a metal roof deck on the other. The floor deck connects via a deck angle and post-installed anchor, with reference to additional details for specific conditions. The roof deck bears on a deck bearing angle welded or anchored to a deck bearing embed plate cast into the tilt-up panel. Panel reveals or recesses are accommodated where they occur on the exterior face. Notes direct the builder to related details for roof deck angle bracing and additional anchor information.
CONC OVER MTL FLR DECK CONC TILT-UP PANEL REVEAL OR RECESS (WHERE OCCURS) DECK ANGLE, SEE / (1 S6.11) PSA ANCHOR, FOR ADD'L INFO SEE DET MTL ROOF DECK DECK BRG ANGLE, SEE DET / (3 S7.11) DECK BRG EMBED, SEE DET / (3 S7.11) / (7 S6.11) FOR CONDITION AT ROOF DECK ANGLE BRACING, SEE DET / (5 S7.11)
Members view this detail in full resolution, download the CAD files (SVG, PDF), and can adapt it in the built-in CAD editor — export DXF, DWG, or PDF.
Start membership