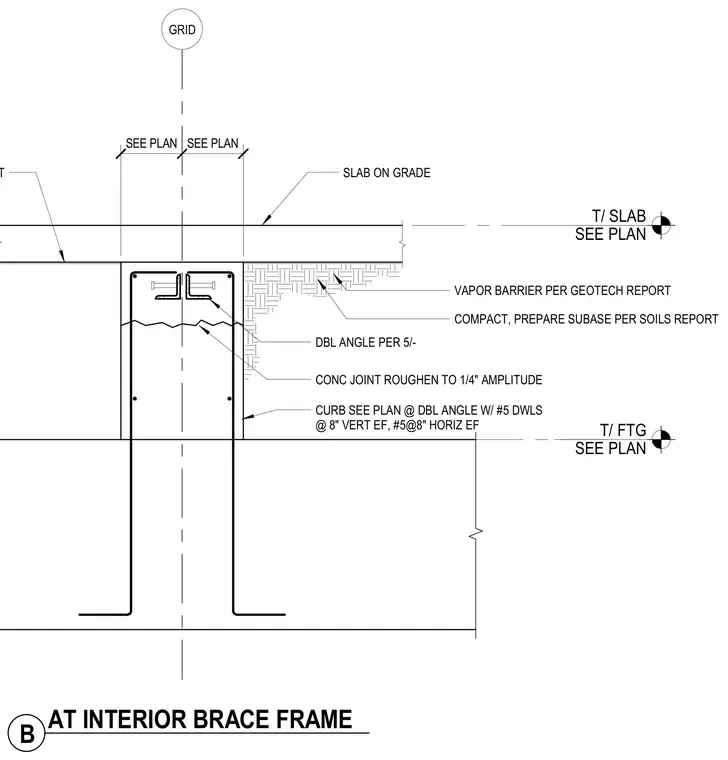
A concrete slab on grade bears next to a concrete curb supported by a footing at an interior brace frame. The curb features embedded double angles tied with number 5 vertical dowels spaced at eight inches each face and number 5 horizontal bars spaced at eight inches each face. The construction joint at the concrete is roughened to a quarter-inch amplitude. Subbase preparation and compaction are executed per the soils report, with a vapor barrier installed per the geotech report.
GRID SEE PLAN T/ FTG SEE PLAN T/ SLAB DBL ANGLE PER 5/- CURB SEE PLAN @ DBL ANGLE W/ #5 DWLS @ 8" VERT EF, #5@8" HORIZ EF VAPOR BARRIER REF SOIL REPORT SEE PLAN SEE PLAN SLAB ON GRADE B AT INTERIOR BRACE FRAME COMPACT, PREPARE SUBASE PER SOILS REPORT VAPOR BARRIER PER GEOTECH REPORT CONC JOINT ROUGHEN TO 1/4" AMPLITUDE
Members view this detail in full resolution, download the CAD files (SVG, PDF), and can adapt it in the built-in CAD editor — export DXF, DWG, or PDF.
Start membership