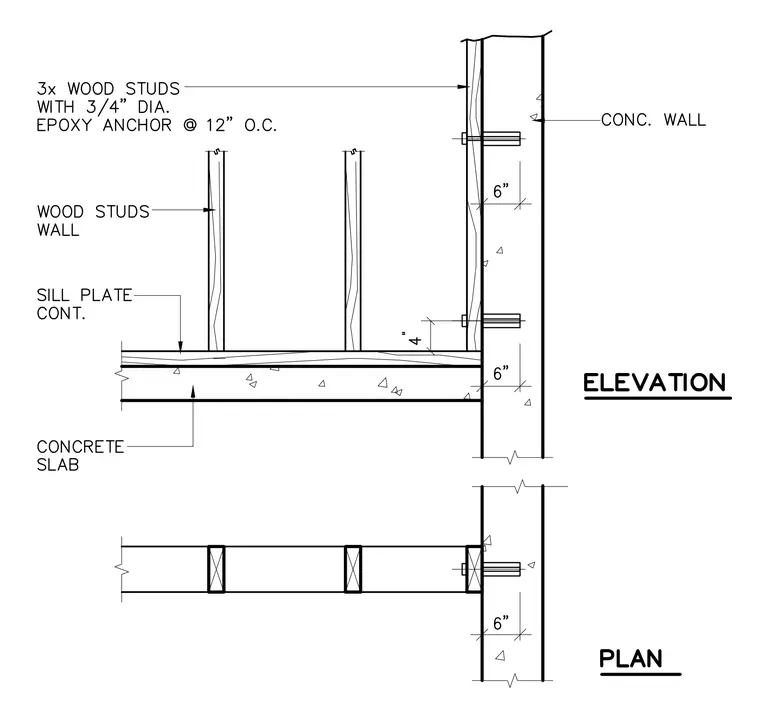
A continuous wood sill plate rests upon a concrete slab, supporting vertical wood studs. The wood stud wall connects laterally to an adjacent concrete wall using three-inch wood studs anchored by three-quarter-inch diameter epoxy anchors spaced at twelve inches on center. The assembly is detailed in both elevation and plan views to show anchor placement relative to the concrete wall and slab edge.
Members view this detail in full resolution, download the CAD files (SVG, PDF), and can adapt it in the built-in CAD editor — export DXF, DWG, or PDF.
Start membership