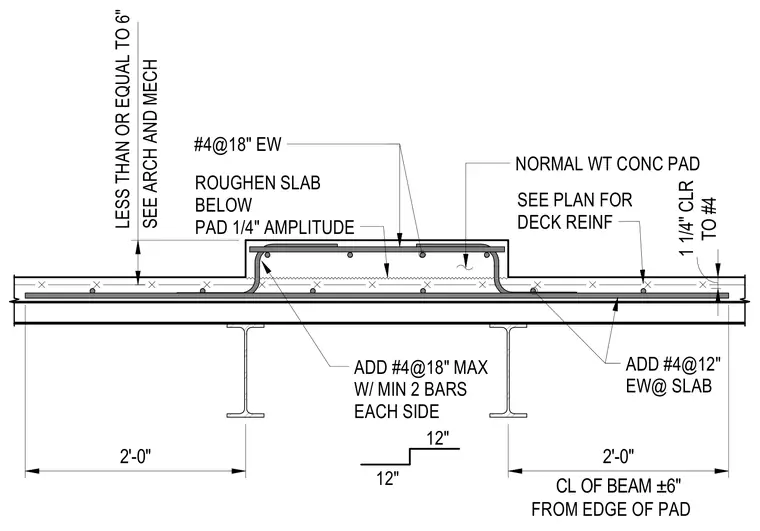
A normal weight concrete pad is placed atop a concrete slab with a roughened surface measuring one-quarter inch in amplitude below the pad. The pad is reinforced with number four bars at eighteen inches each way, with additional number four bars at eighteen inches maximum spacing containing a minimum of two bars on each side. The supporting slab contains number four bars at twelve inches each way with one and one-quarter inch clearance to the reinforcing, and deck reinforcement is sized per plan. The pad sits centered over supporting steel beams with the edge located within two feet plus or minus six inches from the beam centerline. Pad height is less than or equal to six inches per architectural and mechanical coordination.
LESS THAN OR EQUAL TO 6" SEE ARCH AND MECH 12" 12" ADD #4@18" MAX W/ MIN 2 BARS EACH SIDE SEE PLAN FOR DECK REINF ROUGHEN SLAB BELOW PAD 1/4" AMPLITUDE ADD #4@12" EW@ SLAB NORMAL WT CONC PAD #4@18" EW 2'-0" CL OF BEAM ±6" 2'-0" FROM EDGE OF PAD TO #4 1 1/4" CLR
Members view this detail in full resolution, download the CAD files (SVG, PDF), and can adapt it in the built-in CAD editor — export DXF, DWG, or PDF.
Start membership