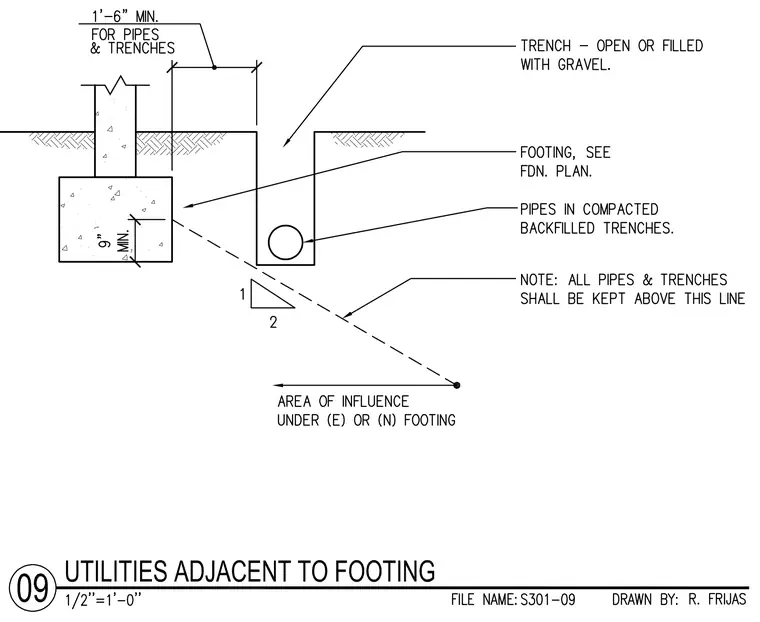
This detail establishes the required clearance distances and geometric constraints for utility pipes and trenches located adjacent to structural foundations. A concrete footing supports a foundation wall while maintaining a minimum nine-inch vertical clearance above the bottom plane. An adjacent trench, either open or filled with gravel, runs parallel to the footing with a minimum one-foot six-inch horizontal separation for pipes and trenches. Pipes are installed within compacted backfilled trenches positioned entirely above a one-to-two slope line representing the area of influence under existing or new footings.
Members view this detail in full resolution, download the CAD files (SVG, PDF), and can adapt it in the built-in CAD editor — export DXF, DWG, or PDF.
Start membership