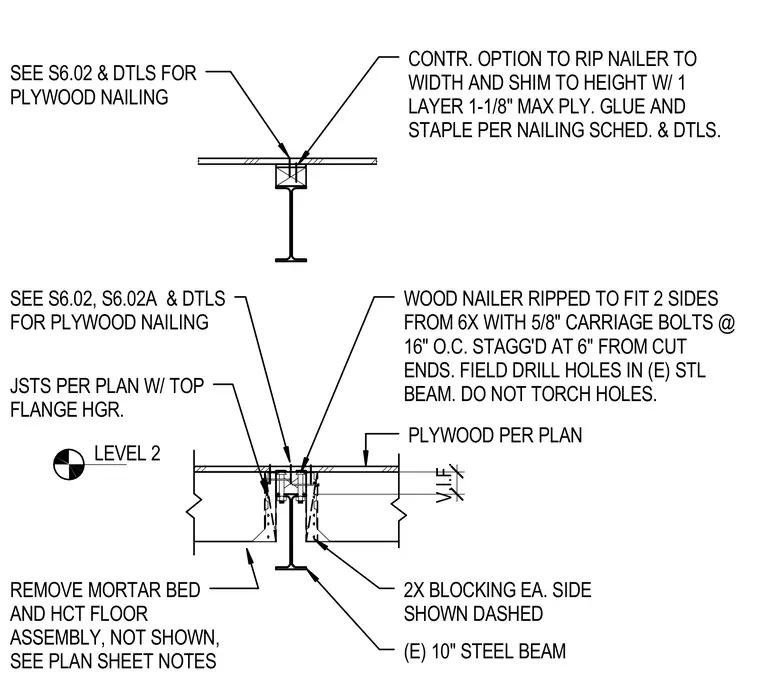
An existing ten-inch steel beam supports wood nailers ripped to fit both sides and secured with five-eighths-inch carriage bolts at sixteen inches on center, staggered six inches from cut ends. Holes in the existing steel beam are field drilled rather than torch cut. Two-inch by blocking is positioned on each side as shown dashed. Joists per plan feature top flange hangers. Plywood is installed per plan with glue and staples, with a contractor option to rip the nailer to width and shim to height using one layer of maximum one-and-one-eighth-inch plywood. Mortar beds and hollow core tile floor assemblies are removed as noted.
LEVEL 2 (E) 10" STEEL BEAM PLYWOOD PER PLAN REMOVE MORTAR BED AND HCT FLOOR ASSEMBLY, NOT SHOWN, SEE PLAN SHEET NOTES JSTS PER PLAN W/ TOP FLANGE HGR. WOOD NAILER RIPPED TO FIT 2 SIDES FROM 6X WITH 5/8" CARRIAGE BOLTS @ 16" O.C. STAGG'D AT 6" FROM CUT ENDS. FIELD DRILL HOLES IN (E) STL BEAM. DO NOT TORCH HOLES. SEE S6.02, S6.02A & DTLS FOR PLYWOOD NAILING 2X BLOCKING EA. SIDE SHOWN DASHED V.I.F. CONTR. OPTION TO RIP NAILER TO WIDTH AND SHIM TO HEIGHT W/ 1 LAYER 1-1/8" MAX PLY. GLUE AND STAPLE PER NAILING SCHED. & DTLS. SEE S6.02 & DTLS FOR PLYWOOD NAILING
Members view this detail in full resolution, download the CAD files (SVG, PDF), and can adapt it in the built-in CAD editor — export DXF, DWG, or PDF.
Start membership