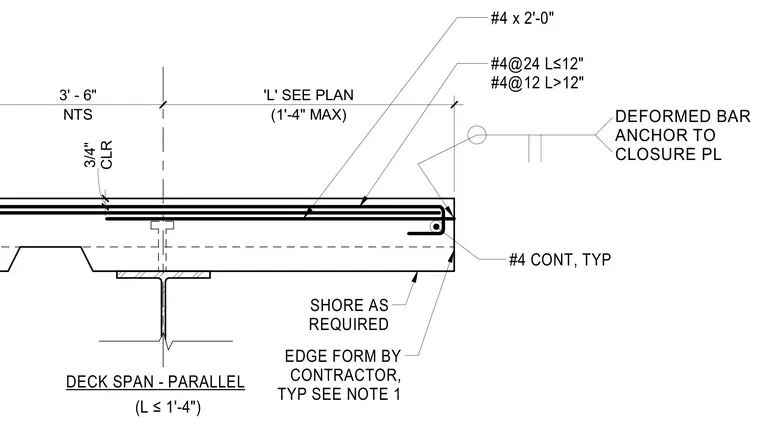
This structural detail shows a parallel metal deck edge condition supported by a steel beam with a maximum cantilever span of 1 foot 4 inches. The concrete slab features a 3/4 inch clear cover over the top reinforcement, utilizing number 4 continuous bars along with number 4 deformed bar anchors at 24 inches on center when the cantilever length is less than or equal to 12 inches, and at 12 inches on center when the cantilever length exceeds 12 inches. Additional number 4 bars measuring 2 feet 0 inches anchor into the closure plate. The edge form is provided by the contractor according to note 1, and shoring is installed as required during construction.
NTS 3' - 6" (1'-4" MAX) 'L' SEE PLAN #4@24 L≤12" #4@12 L>12" #4 CONT, TYP EDGE FORM BY CONTRACTOR, TYP SEE NOTE 1 DECK SPAN - PARALLEL (L ≤1'-4") CLR 3/4" #4 x 2'-0" DEFORMED BAR ANCHOR TO CLOSURE PL SHORE AS REQUIRED
Members view this detail in full resolution, download the CAD files (SVG, PDF), and can adapt it in the built-in CAD editor — export DXF, DWG, or PDF.
Start membership