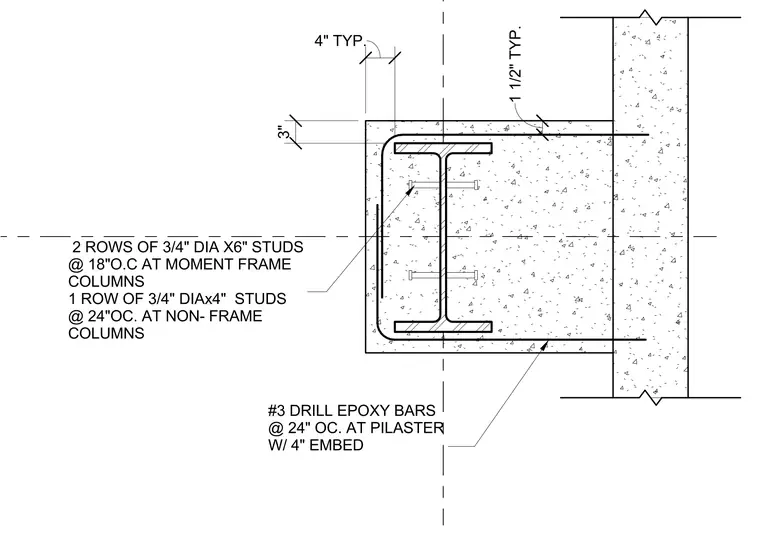
A structural steel column is encased within a concrete pilaster featuring a typical three-inch cover at the sides and one and one-half inch cover at the face. Number three drilled epoxy bars are spaced at twenty-four inches on center at the pilaster with a four-inch embedment into the existing concrete wall. Two rows of three-quarter-inch diameter by six-inch shear studs are welded at eighteen inches on center at moment frame columns, while one row of three-quarter-inch diameter by four-inch shear studs are spaced at twenty-four inches on center at non-frame columns.
3" 4" TYP. 1 1/2" TYP. #3 DRILL EPOXY BARS @ 24" OC. AT PILASTER W/ 4" EMBED 2 ROWS OF 3/4" DIA X6" STUDS @ 18"O.C AT MOMENT FRAME COLUMNS 1 ROW OF 3/4" DIAx4" STUDS @ 24"OC. AT NON- FRAME COLUMNS
Members view this detail in full resolution, download the CAD files (SVG, PDF), and can adapt it in the built-in CAD editor — export DXF, DWG, or PDF.
Start membership