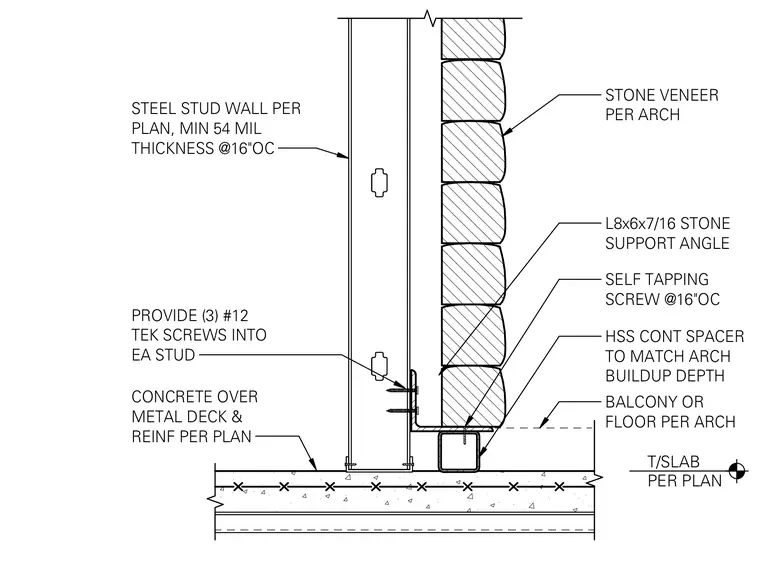
Base condition for a stone veneer assembly supported by a cold-formed steel stud wall over a concrete-filled metal deck slab. A continuous L8x6x7/16 stone support angle receives the stone veneer and is fastened to a minimum 54 mil thickness steel stud wall spaced at 16 inches on center using three number 12 self-tapping Tek screws into each stud. A continuous hollow structural section spacer matches the architectural buildup depth and bears on the slab edge.
STONE VENEER PER ARCH L8x6x7/16 STONE SUPPORT ANGLE STEEL STUD WALL PER PLAN, MIN 54 MIL THICKNESS @16"OC PROVIDE (3) #12 TEK SCREWS INTO EA STUD SELF TAPPING SCREW @16"OC HSS CONT SPACER TO MATCH ARCH BUILDUP DEPTH BALCONY OR FLOOR PER ARCH T/SLAB PER PLAN CONCRETE OVER METAL DECK & REINF PER PLAN
Members view this detail in full resolution, download the CAD files (SVG, PDF), and can adapt it in the built-in CAD editor — export DXF, DWG, or PDF.
Start membership