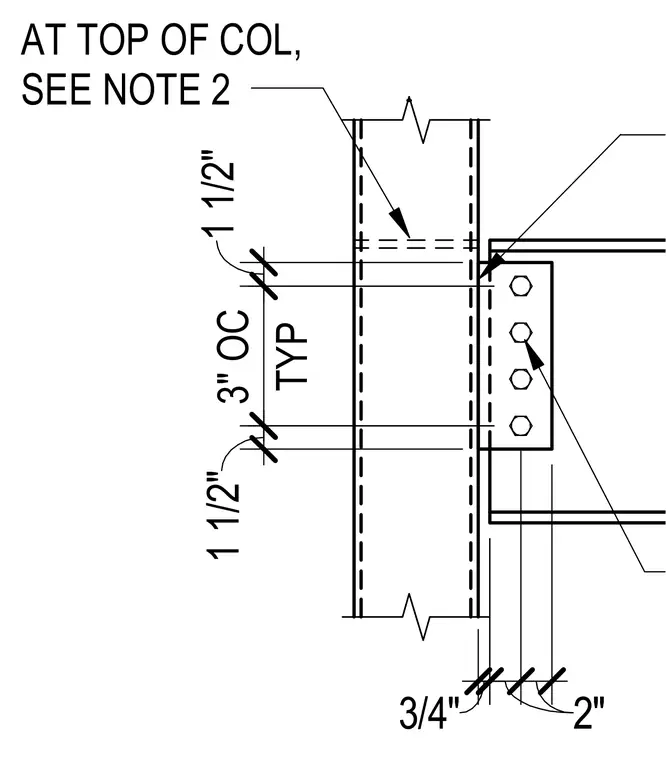
A structural steel framing detail showing a beam-to-column connection with a shear tab welded to the column flange. The connection utilizes four bolts through the beam web spaced at three inches on center, with edge distances of one and one-half inches. The column includes a horizontal note indicating work at the top of the column per note 2.
Members view this detail in full resolution, download the CAD files (SVG, PDF), and can adapt it in the built-in CAD editor — export DXF, DWG, or PDF.
Start membership