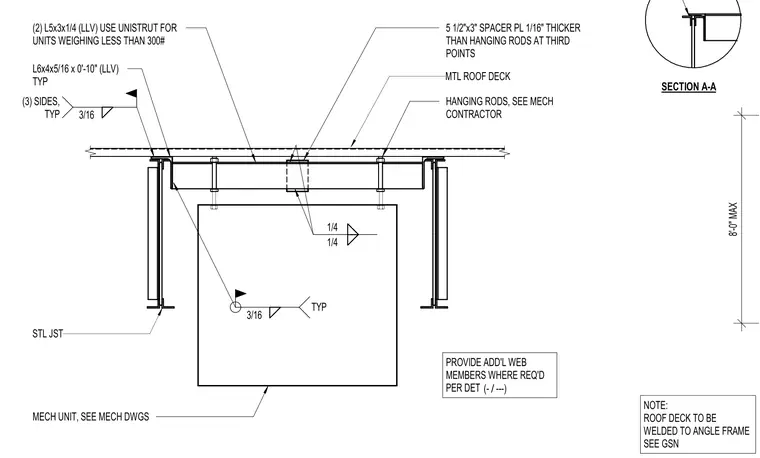
This assembly supports a mechanical unit from the roof structure using a steel angle frame. The frame consists of L6x4x5/16 angles, typically welded to the steel joists with 3/16-inch fillet welds on three sides. For units weighing less than 300 pounds, two L5x3x1/4 angles are used with Unistrut. The mechanical unit is suspended by hanging rods, which are coordinated with the mechanical contractor. A 5 1/2-inch by 3-inch spacer plate, 1/16-inch thicker than the hanging rods, is installed at the third points. The metal roof deck is welded to the angle frame, and additional web members are provided as required per the structural details.
Members view this detail in full resolution, download the CAD files (SVG, PDF), and can adapt it in the built-in CAD editor — export DXF, DWG, or PDF.
Start membership