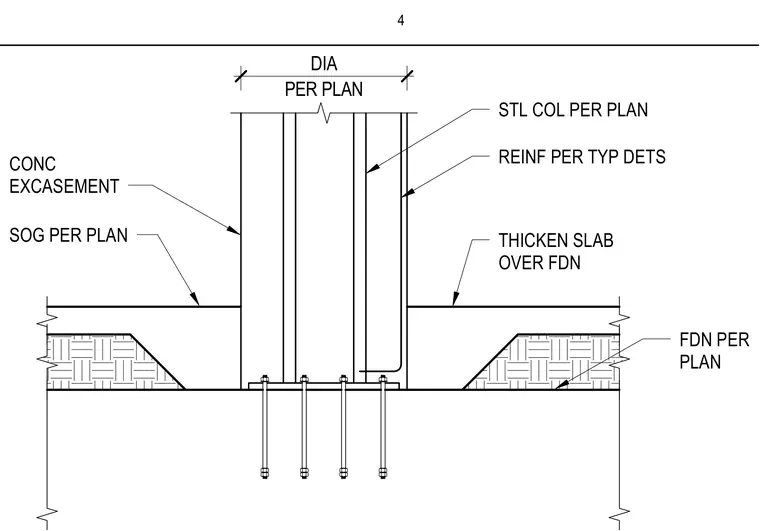
A steel column is anchored to a concrete foundation per plan and encased in a concrete column wrap. The surrounding slab-on-grade transitions into a thickened slab section over the foundation. Reinforcing steel is placed per typical details within the thickened slab and foundation assembly.
PER PLAN DIA THICKEN SLAB OVER FDN CONC EXCASEMENT FDN PER PLAN SOG PER PLAN REINF PER TYP DETS STL COL PER PLAN 4
Members view this detail in full resolution, download the CAD files (SVG, PDF), and can adapt it in the built-in CAD editor — export DXF, DWG, or PDF.
Start membership