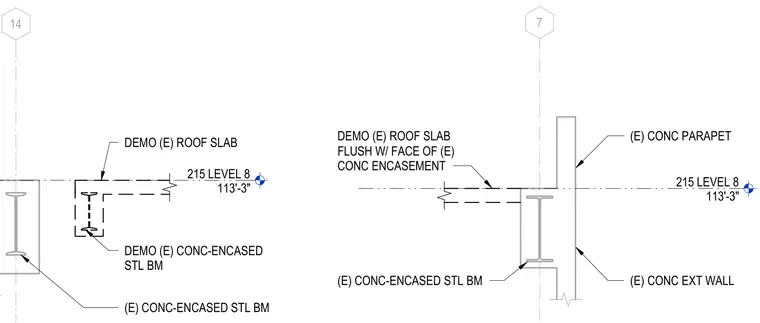
Demolition details at Level 8 show the removal of existing concrete-encased steel beams and roof slabs adjacent to existing concrete exterior walls and parapets. The existing roof slab sits flush with the face of the concrete encasement around the steel beam. Grid lines 7 and 14 establish the structural locations at elevation 113'-3".
215 LEVEL 8 113'-3" 7 (E) CONC EXT WALL (E) CONC PARAPET DEMO (E) ROOF SLAB FLUSH W/ FACE OF (E) CONC ENCASEMENT (E) CONC-ENCASED STL BM 215 LEVEL 8 113'-3" 14 DEMO (E) CONC-ENCASED STL BM (E) CONC-ENCASED STL BM DEMO (E) ROOF SLAB
Members view this detail in full resolution, download the CAD files (SVG, PDF), and can adapt it in the built-in CAD editor — export DXF, DWG, or PDF.
Start membership