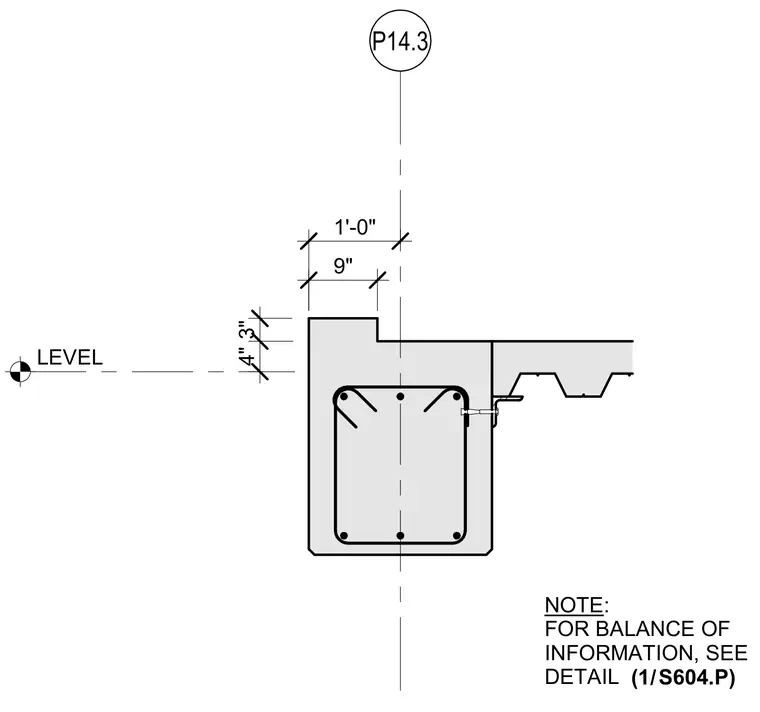
A reinforced concrete beam supports a metal floor deck bearing connection on its side. The beam profile features a nine-inch step width and a three-inch vertical offset from the primary level reference line, with four-inch and three-inch dimensional increments shown. Longitudinal reinforcing bars and stirrups are detailed within the concrete profile. Additional framing information is referenced on detail sheet 1/S604.P.
LEVEL 02 P14.3 3" 4" 9" LEVEL 1'-0" / NOTE: FOR BALANCE OF INFORMATION, SEE DETAIL (1 S604.P)
Members view this detail in full resolution, download the CAD files (SVG, PDF), and can adapt it in the built-in CAD editor — export DXF, DWG, or PDF.
Start membership