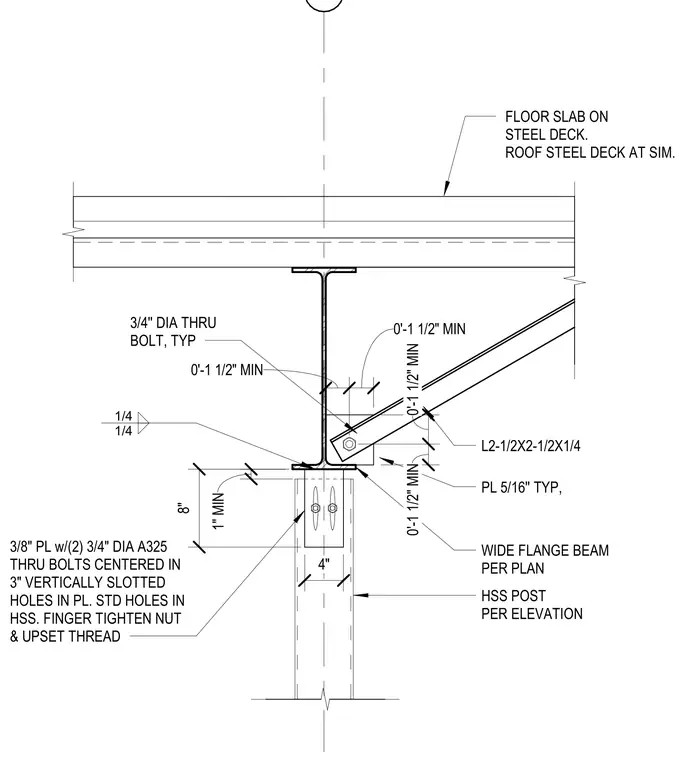
This connection utilizes a three-eighths inch thick plate welded to the underside of a wide flange beam, which then connects to a hollow structural section post. The plate features two three-quarter inch diameter A325 through-bolts centered within three-inch vertically slotted holes to allow for movement, while the hollow structural section post receives standard holes. The nuts are to be finger-tightened and the threads upset to secure the assembly. A two-and-a-half by two-and-a-half by one-quarter inch angle is welded to the beam web and flange using five-sixteenths inch fillet welds, with a one-quarter inch fillet weld connecting the plate to the beam. The assembly supports a floor slab on steel deck, with a similar configuration used for roof steel deck conditions.
3 SIDES WIDE FLANGE BEAM PER PLAN HSS POST PER ELEVATION 3/8" PL w/(2) 3/4" DIA A325 THRU BOLTS CENTERED IN 3" VERTICALLY SLOTTED HOLES IN PL. STD HOLES IN HSS. FINGER TIGHTEN NUT & UPSET THREAD FLOOR SLAB ON STEEL DECK. ROOF STEEL DECK AT SIM. GRID 1/4 1/4 1" MIN 3/4'' DIA THRU BOLT, TYP PL 5/16'' TYP, L2-1/2X2-1/2X1/4 8" 4" 0'-1 1/2" MIN 0'-1 1/2" MIN 0'-1 1/2" MIN 0'-1 1/2" MIN
Members view this detail in full resolution, download the CAD files (SVG, PDF), and can adapt it in the built-in CAD editor — export DXF, DWG, or PDF.
Start membership