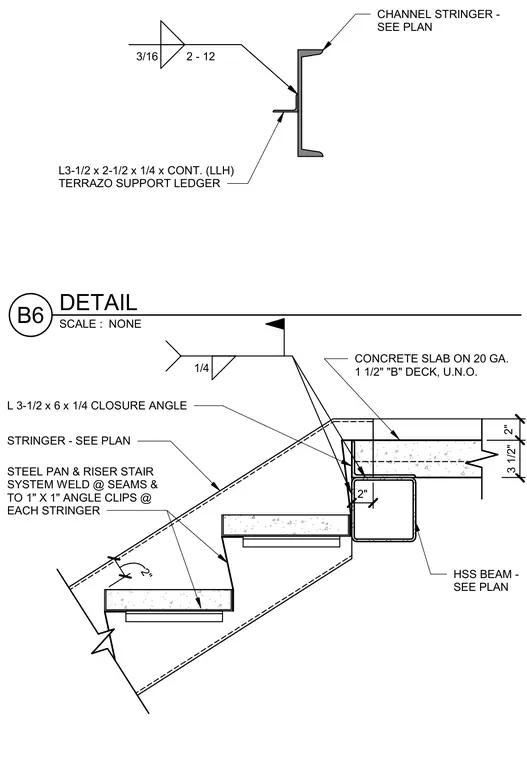
A steel pan and riser stair system frames into a hollow structural section beam supporting a concrete slab over twenty-gauge one-and-one-half-inch 'B' metal deck. An L3-1/2 x 6 x 1/4 closure angle ties the stair landing edge to the structural framing with a quarter-inch fillet weld and field weld indicator. Steel pan treads feature welded seams and attach to one-inch by one-inch angle clips at each stringer. A separate channel stringer detail incorporates a continuous L3-1/2 x 2-1/2 x 1/4 terrazo support ledger welded with a three-sixteenth-inch fillet weld.
STRINGER - SEE PLAN HSS BEAM - SEE PLAN 2" 3 1/2" 2" CONCRETE SLAB ON 20 GA. 1 1/2" "B" DECK, U.N.O. L 3-1/2 x 6 x 1/4 CLOSURE ANGLE STEEL PAN & RISER STAIR SYSTEM WELD @ SEAMS & TO 1" X 1" ANGLE CLIPS @ EACH STRINGER 2" 1/4 3/16 2 - 12 CHANNEL STRINGER - SEE PLAN L3-1/2 x 2-1/2 x 1/4 x CONT. (LLH) TERRAZO SUPPORT LEDGER SCALE : NONE B6 DETAIL
Members view this detail in full resolution, download the CAD files (SVG, PDF), and can adapt it in the built-in CAD editor — export DXF, DWG, or PDF.
Start membership