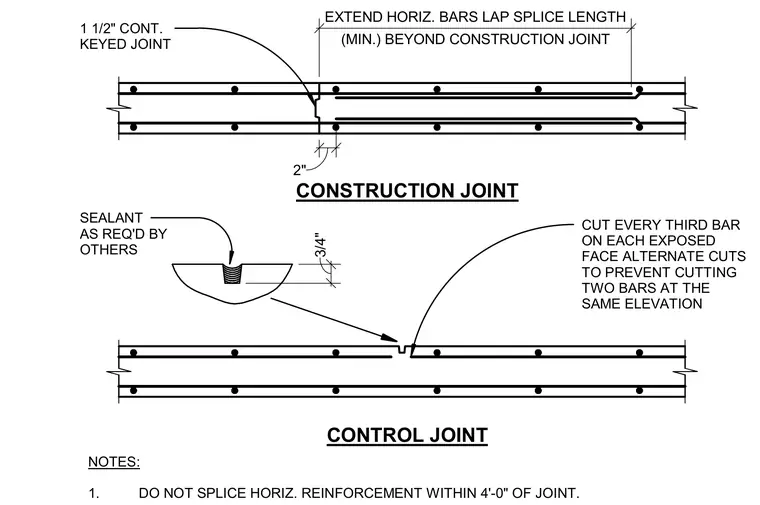
Construction and control joints in a concrete retaining wall with horizontal reinforcing bars are configured with a continuous one-and-a-half-inch keyed profile at the construction joint, where horizontal reinforcement extends the full lap splice length plus a minimum of two inches beyond the joint. Horizontal reinforcement remains unspliced within four feet of the joint. The control joint incorporates a three-quarter-inch sealant recess at the exterior face. Every third bar on each exposed face is cut with alternating cuts to prevent terminating two bars at the same elevation.
2" (MIN.) BEYOND CONSTRUCTION JOINT EXTEND HORIZ. BARS LAP SPLICE LENGTH 3/4" SEALANT AS REQ'D BY OTHERS CUT EVERY THIRD BAR ON EACH EXPOSED FACE ALTERNATE CUTS TO PREVENT CUTTING TWO BARS AT THE SAME ELEVATION CONTROL JOINT CONSTRUCTION JOINT NOTES: 1. DO NOT SPLICE HORIZ. REINFORCEMENT WITHIN 4'-0" OF JOINT. 1 1/2" CONT. KEYED JOINT
Members view this detail in full resolution, download the CAD files (SVG, PDF), and can adapt it in the built-in CAD editor — export DXF, DWG, or PDF.
Start membership