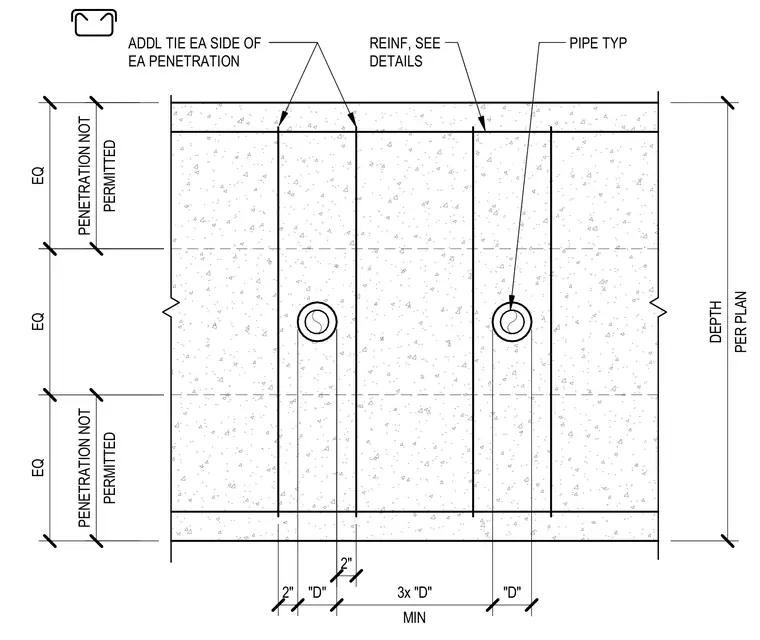
Concrete grade beam penetration layout showing piping and conduit locations with required spacing rules. Additional ties are placed on each side of every penetration. Clearances specify a minimum distance of three times the diameter between penetrations and two inches minimum from edges, with restricted penetration zones at the top and bottom.
ADDL TIE EA SIDE OF EA PENETRATION REINF, SEE DETAILS EQ EQ EQ PERMITTED PENETRATION NOT PERMITTED PENETRATION NOT 2" "D" MIN 3x "D" "D" PER PLAN DEPTH PIPE TYP 2"
Members view this detail in full resolution, download the CAD files (SVG, PDF), and can adapt it in the built-in CAD editor — export DXF, DWG, or PDF.
Start membership