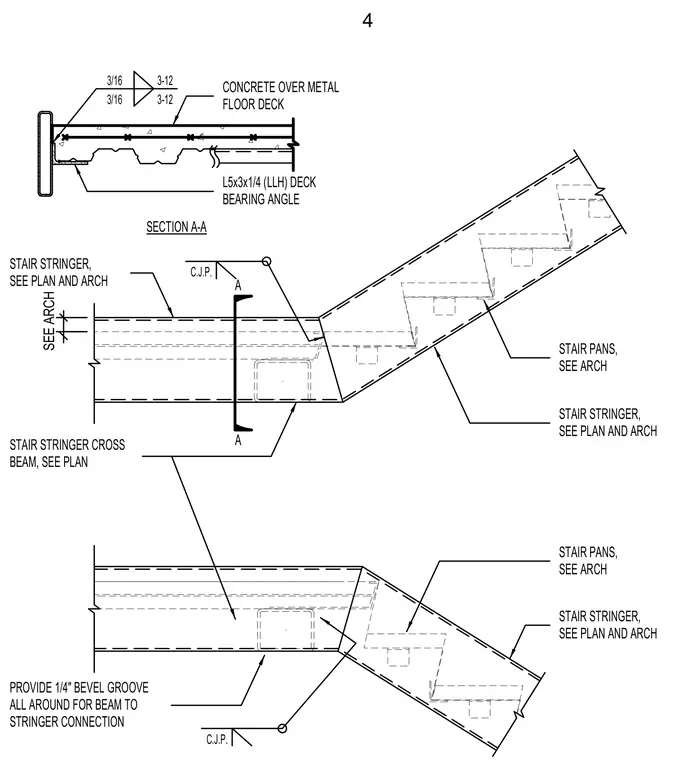
The stair stringer frames into a stair stringer cross beam with a complete joint penetration weld and a one-quarter inch bevel groove all around for the beam to stringer connection. Stair pans and stair stringers are sized per plan and architectural drawings. An L5x3x1/4 long-leg-horizontal deck bearing angle supports the concrete over metal floor deck. A section detail calls out three-sixteenths fillet welds.
STAIR PANS, SEE ARCH STAIR STRINGER, SEE PLAN AND ARCH CONCRETE OVER METAL FLOOR DECK STAIR STRINGER CROSS BEAM, SEE PLAN C.J.P. SECTION A-A 3/16 3/16 3-12 3-12 STAIR STRINGER, SEE PLAN AND ARCH A A STAIR PANS, SEE ARCH STAIR STRINGER, SEE PLAN AND ARCH C.J.P. PROVIDE 1/4" BEVEL GROOVE ALL AROUND FOR BEAM TO STRINGER CONNECTION L5x3x1/4 (LLH) DECK BEARING ANGLE SEE ARCH 4
Members view this detail in full resolution, download the CAD files (SVG, PDF), and can adapt it in the built-in CAD editor — export DXF, DWG, or PDF.
Start membership