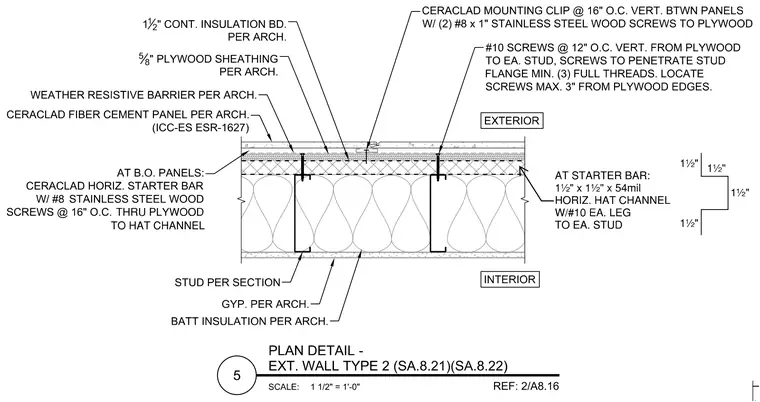
This exterior wall assembly consists of cold-formed steel studs with interior gypsum board and batt insulation, faced with five-eighths inch plywood sheathing and one and one-half inch continuous insulation board. A weather-resistive barrier wraps the sheathing beneath Ceraclad fiber cement panels, which are secured with Ceraclad mounting clips fastened at sixteen inches on center vertically between panels using two number eight by one-inch stainless steel wood screws into the plywood. At the bottom of panels, a Ceraclad horizontal starter bar is attached through the plywood to the hat channels using number eight stainless steel wood screws at sixteen inches on center. Horizontal hat channels measuring one and one-half inches by one and one-half inches by fifty-four mil are fastened to each stud with number ten screws at twelve inches on center vertically, penetrating the stud flange a minimum of three full threads and located a maximum of three inches from plywood edges.
Members view this detail in full resolution, download the CAD files (SVG, PDF), and can adapt it in the built-in CAD editor — export DXF, DWG, or PDF.
Start membership