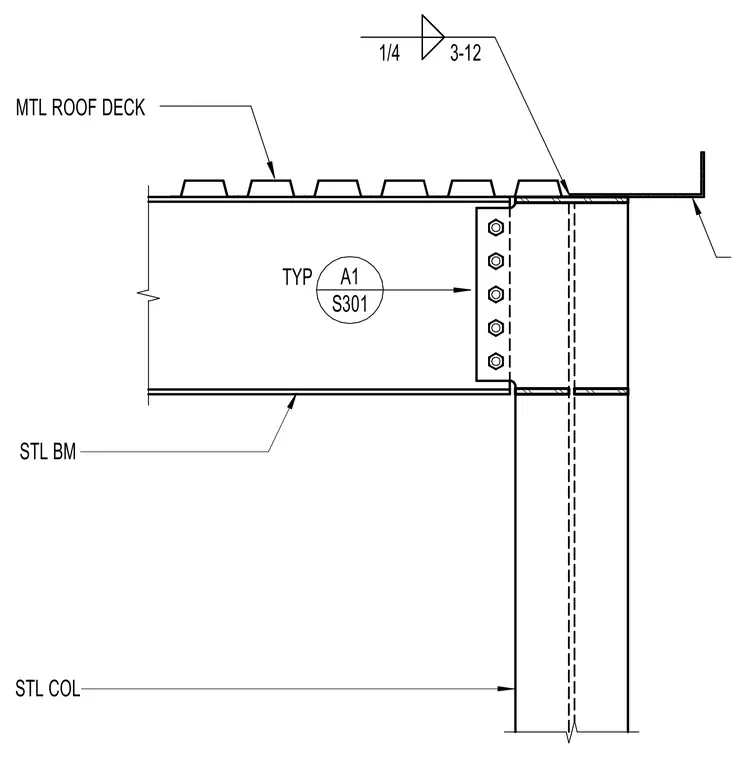
A structural steel beam connects to a steel column using a bolted shear tab or framing angle connection, supporting a metal roof deck above. A one-quarter inch fillet weld is specified at the connection interface with a three-by-twelve spacing or pitch. A typical detail reference bubble indicates standard connection conditions throughout the roof framing plan.
Members view this detail in full resolution, download the CAD files (SVG, PDF), and can adapt it in the built-in CAD editor — export DXF, DWG, or PDF.
Start membership