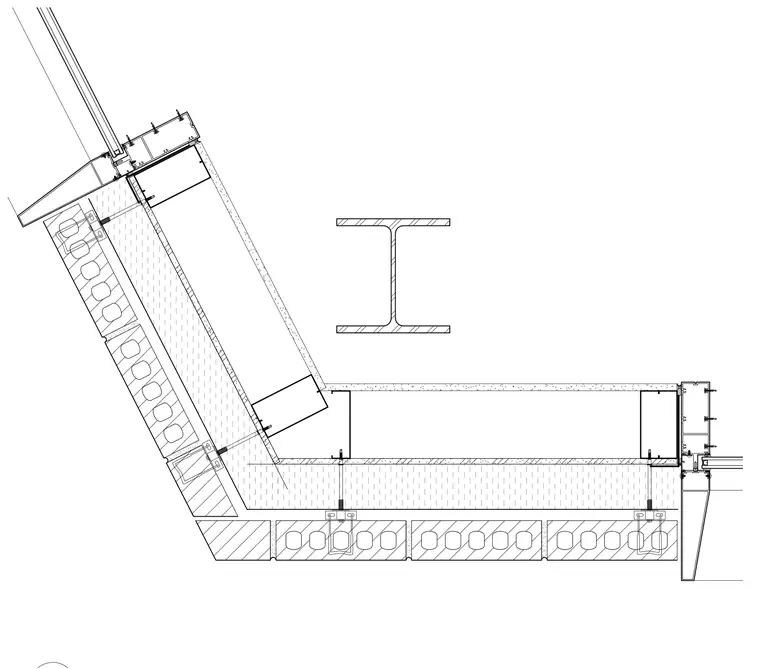
This plan detail shows a structural steel framing and precast hollow core plank corner junction at a building corner. The assembly incorporates precast hollow core concrete planks supported by structural steel members, with insulated exterior wall panels and aluminum storefront framing or curtain wall attachments at the perimeter. Threaded rods and specialized connection hardware anchor the precast planks and structural framing.
Members view this detail in full resolution, download the CAD files (SVG, PDF), and can adapt it in the built-in CAD editor — export DXF, DWG, or PDF.
Start membership