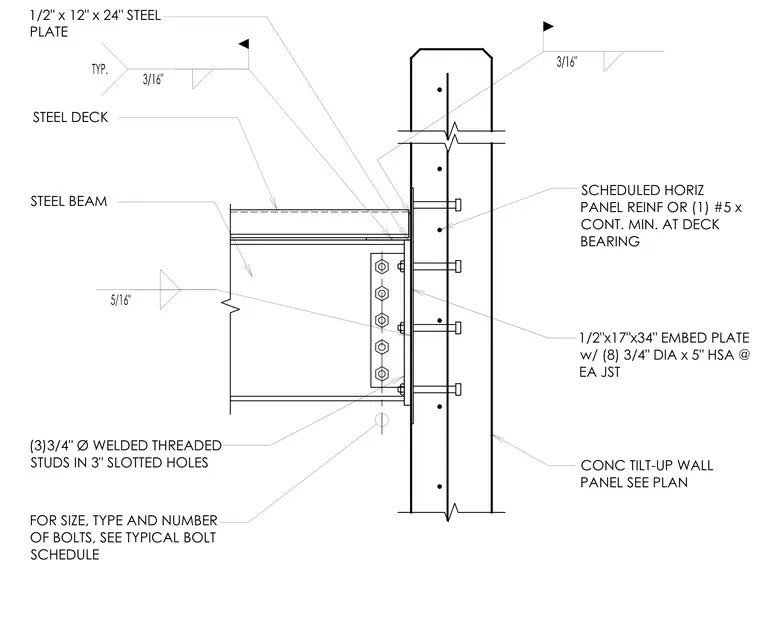
A steel beam and steel deck frame into a concrete tilt-up wall panel using a 1/2 inch by 17 inch by 34 inch embed plate secured with eight 3/4 inch diameter by 5 inch headed stud anchors. A 1/2 inch by 12 inch by 24 inch steel plate connects the assembly with three 3/4 inch diameter welded threaded studs positioned in 3 inch slotted holes. Additional reinforcement consists of scheduled horizontal panel reinforcement or one continuous number 5 bar minimum at the deck bearing. Fillet welds of 3/16 inch and 5/16 inch size tie the structural elements together, with bolt sizes, types, and counts referenced in the typical bolt schedule.
STEEL BEAM STEEL DECK CONC TILT-UP WALL PANEL SEE PLAN 1/2"x17"x34" EMBED PLATE w/ (8) 3/4" DIA x 5" HSA @ EA JST SCHEDULED HORIZ PANEL REINF OR (1) #5 x CONT. MIN. AT DECK BEARING FOR SIZE, TYPE AND NUMBER OF BOLTS, SEE TYPICAL BOLT SCHEDULE 1/2" x 12" x 24" STEEL PLATE :(/'('7+5($'(' STUDS IN 3" SLOTTED HOLES
Members view this detail in full resolution, download the CAD files (SVG, PDF), and can adapt it in the built-in CAD editor — export DXF, DWG, or PDF.
Start membership