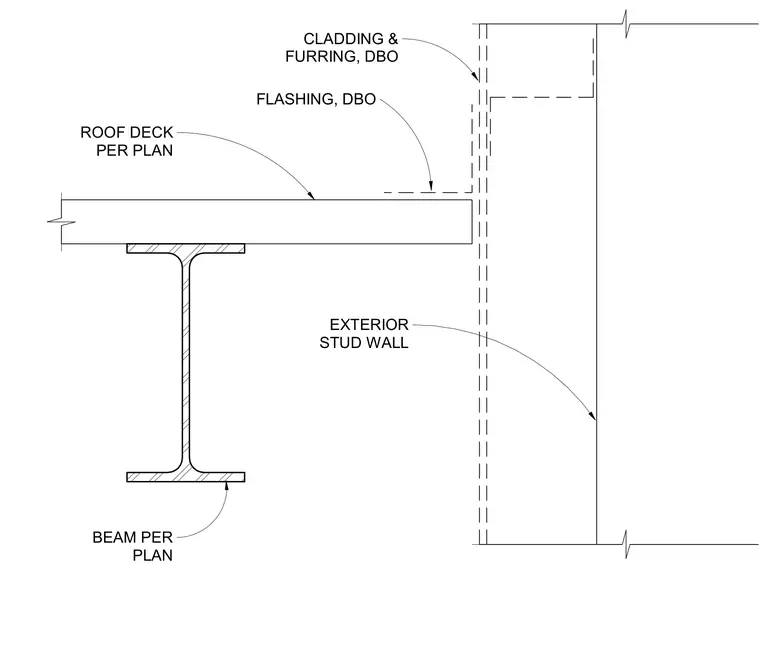
The canopy roof deck bears on a structural steel beam sized per plan and terminates at an exterior stud wall. Flashing is detailed at the intersection of the roof deck and the wall assembly. Cladding and furring are installed along the exterior stud wall face.
EXTERIOR STUD WALL ROOF DECK PER PLAN BEAM PER PLAN CLADDING & FURRING, DBO FLASHING, DBO
Members view this detail in full resolution, download the CAD files (SVG, PDF), and can adapt it in the built-in CAD editor — export DXF, DWG, or PDF.
Start membership