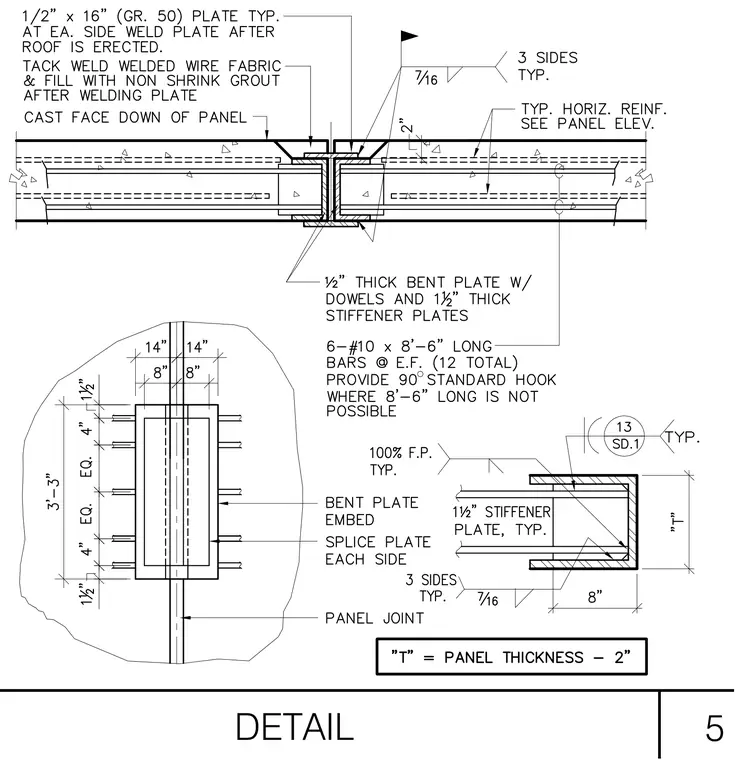
Adjacent precast concrete wall panels connect across a vertical joint using a half-inch thick Grade 50 plate on each side, field welded after the roof is erected. Welded wire fabric is tack welded into the recess and filled with non-shrink grout. A bent plate embed with dowels and one-and-a-half-inch thick stiffener plates ties into horizontal reinforcement consisting of six number ten bars at each face, twelve total, with ninety-degree standard hooks where full length is not possible. A custom bent plate embed features one-hundred-percent full penetration welds on three sides typical.
Members view this detail in full resolution, download the CAD files (SVG, PDF), and can adapt it in the built-in CAD editor — export DXF, DWG, or PDF.
Start membership