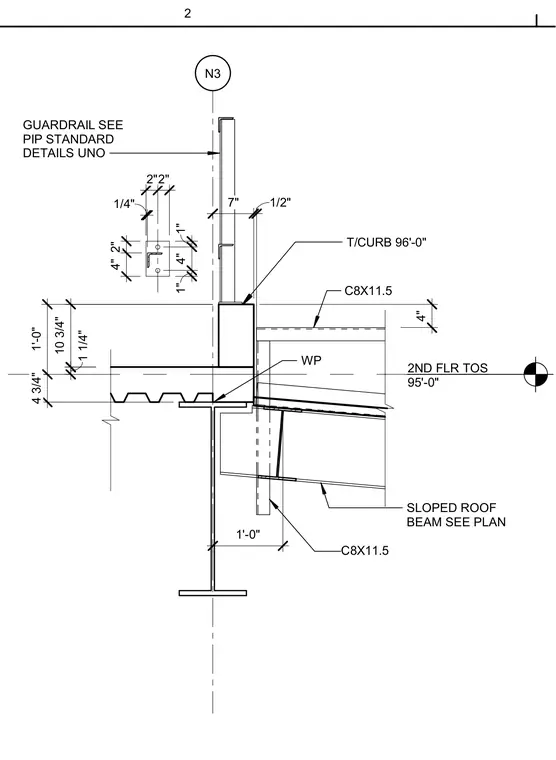
A roof curb and guardrail assembly bears on a structural steel floor deck and framing system. A channel section C8X11.5 forms the curb, set at a top of curb elevation of 96'-0" relative to the second floor top of steel at 95'-0". A guardrail connects to the assembly, detailed per PIP standard details unless otherwise noted, supported by framing members including C8X11.5 channels and a sloped roof beam sized per plan. Dimensions locate the work point at the deck edge, curb offsets, and connection plate spacings.
N3 2ND FLR TOS 95'-0" 1'-0" 4 3/4" 7" 1/2" 10 3/4" T/CURB 96'-0" 1 1/4" SLOPED ROOF BEAM SEE PLAN WP C8X11.5 4" C8X11.5 1'-0" GUARDRAIL SEE PIP STANDARD DETAILS UNO 1/4" 4" 2" 2"2" 1" 4" 1" 2
Members view this detail in full resolution, download the CAD files (SVG, PDF), and can adapt it in the built-in CAD editor — export DXF, DWG, or PDF.
Start membership