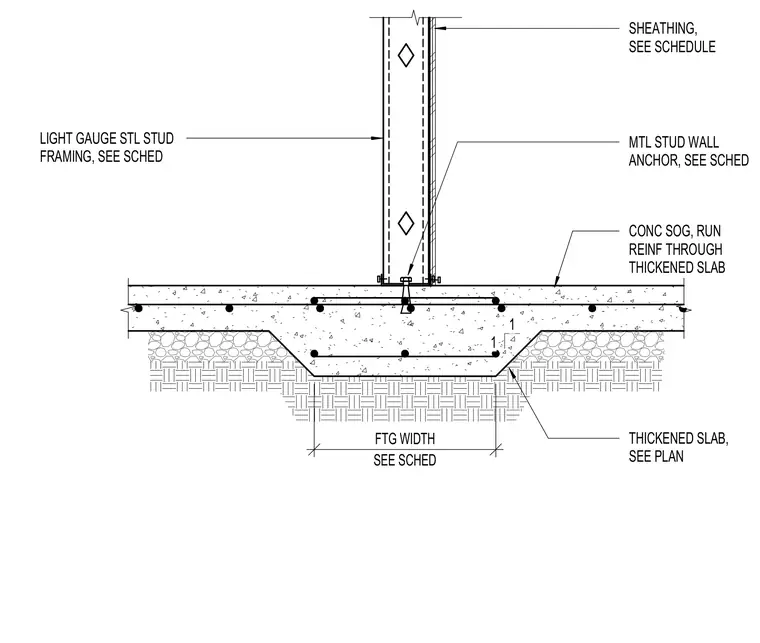
Light-gauge steel stud framing connects to a thickened concrete slab on grade using metal stud wall anchors sized per schedule. The concrete slab on grade features continuous reinforcing steel running through the thickened slab section, which is supported by compacted subgrade and stone base. Wall sheathing is applied to the exterior face of the framing per schedule.
LIGHT GAUGE STL STUD FRAMING, SEE SCHED SHEATHING, SEE SCHEDULE THICKENED SLAB, SEE PLAN SEE SCHED FTG WIDTH 1 1 MTL STUD WALL ANCHOR, SEE SCHED CONC SOG, RUN REINF THROUGH THICKENED SLAB
Members view this detail in full resolution, download the CAD files (SVG, PDF), and can adapt it in the built-in CAD editor — export DXF, DWG, or PDF.
Start membership